

9980 Wood Lane, Palos Hills, Illinois 60465
Sorry, we are updating photos, please update this page in 15 minutes
$258,000
|
Sold
|
|
| Status: | Closed |
| Sqft: | 4,722 |
| Cost/Sqft: | $55 |
| Beds: | 3 |
| Baths: | 3 |
| Year Built: | 1978 |
| Property Taxes: | $13,143 |
| Days On Market: | 4031 |
| Lot Size: | 0,31 |
Description
FABULOUS & unique, this Custom Designed and Built, Multi-Level hill top Home is being offered for sale by the Original Owner. Over 4700 Sq. Ft. of Living Space with Balconies on every level. Spacious living Room with huge custom wood Burning Fireplace and Wet Bar. Flagstone + Rough-hewn cedar & oak wood beams, Oversized Master Bedroom with walk in Closets and Sunken Tub in Master Bath. Professionally landscaped WOW ***Lost our buyer to another property when the bank countered. Lender was looking for $258,000 Sale Price, no credits***
Property Specifics
| Single Family | |
| — | |
| — | |
| 1978 | |
| Full | |
| Cedar, Stone, Slate | |
| Asphalt | |
| — | |
| No | |
| 0.31 |
| Cook | |
| — | |
| 0 / Not Applicable | |
| None | |
| Public | |
| Public Sewer | |
| Central Air, Zoned | |
| Natural Gas, Forced Air, Sep Heating Systems - 2+, Indv Controls, Zoned | |
| 09069353 | |
| 23114150380000 |
Nearby Schools
| NAME: | DISTRICT: | DISTANCE: | |
|---|---|---|---|
|
Grade School
Oak Ridge Elementary School |
117 | — | |
|
Middle School
H H Conrady Junior High School |
117 | Not in DB | |
|
High School
Amos Alonzo Stagg High School |
230 | Not in DB | |
Property History
| DATE: | EVENT: | PRICE: | SOURCE: |
|---|---|---|---|
| 16 Dec, 2016 | Sold | $258,000 | MRED MLS |
| 26 Sep, 2016 | Under contract | $258,000 | MRED MLS |
| — | Last price change | $269,900 | MRED MLS |
| 21 Oct, 2015 | Listed for sale | $347,900 | MRED MLS |
Sorry, we are updating photos, please update this page in 15 minutes
Room Specifics
All Bedroom Info:
Total Bedrooms: 3
Bedrooms Above Ground: 3
Bedrooms Below Ground: 0
Total Bedrooms: 3
Bedrooms Above Ground: 3
Bedrooms Below Ground: 0
Second Bedroom Info:
Dimensions: —
Location: —Dimensions: —
Floor Type: Carpet
Third Bedroom Info:
Dimensions: —
Location: —Dimensions: —
Floor Type: Carpet
Bathroom Info:
Full Bathrooms: 3
Partial Bathrooms: 1Full Bathrooms: 3
Bathroom Amenities: Full Body Spray Shower, Soaking Tub
Bathroom in Basement: 0
Dining Room Info:
Dimensions: —
Location: —Dimensions: —
Floor Type: Wood Laminate
Kitchen Info:
Dimensions: —
Location: —Dimensions: —
Floor Type: Hardwood
Features: Eating Area-Table Space, Island
Living Room Info:
Dimensions: —
Location: —Dimensions: —
Floor Type: Carpet
Additional Rooms Info:
Rooms: No additional rooms
Basement: FullRooms: No additional rooms
Other Specifics
| 2 | |
| Concrete Perimeter,Pillar/Post/Pier | |
| Garage, Space/s | |
| — | |
| — | |
| — | |
| Balcony, Deck, Patio, Above Ground Pool | |
| Landscaped, Wooded | |
| 13325 SQ FT. | |
| — | |
| Full | |
| Vaulted/Cathedral Ceilings, Bar-Wet, Wood Laminate Floors, Second Floor Laundry | |
| — | |
| Not in DB | |
| Street Paved | |
| — | |
| Wood Burning |
Tax History
| Year | Property Taxes |
|---|---|
| 2016 | $13,143 |
Contact Agent
Nearby Similar Homes
9953 82nd Court, Palos Hills, Illinois 60465
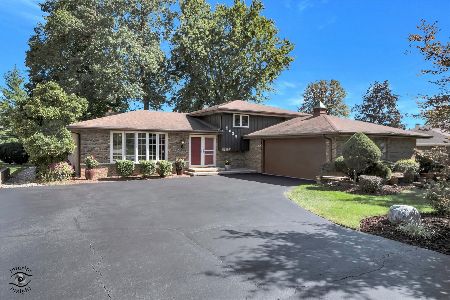
For Sale
$405,000
4 beds / 1.1 baths / 1,798 ft2
Single Family / Built: 1975
18
9838 81st Avenue, Palos Hills, Illinois 60465
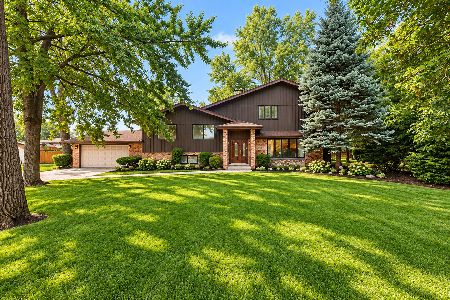
For Sale
$664,900
5 beds / 3.0 baths / 2,708 ft2
Single Family / Built: 1974
20
9859 81st Avenue, Palos Hills, Illinois 60465
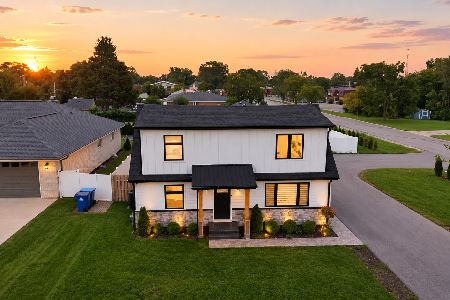
For Sale
$545,000
4 beds / 3.0 baths / 2,000 ft2
Single Family / Built: 1956
43
10347 Alta Drive, Palos Hills, Illinois 60465
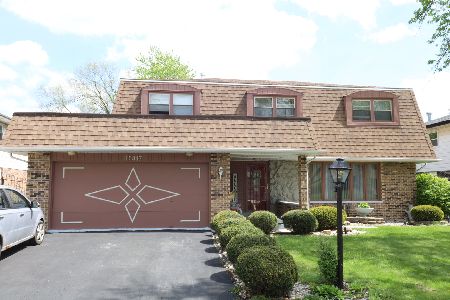
For Sale
$419,000
4 beds / 2.1 baths / 2,693 ft2
Single Family / Built: 1972
138
10057 86th Court, Palos Hills, Illinois 60465

For Sale
$749,999
4 beds / 3.0 baths / 2,128 ft2
Single Family / Built: 2019
54
10409 82 Avenue, Palos Hills, Illinois 60465
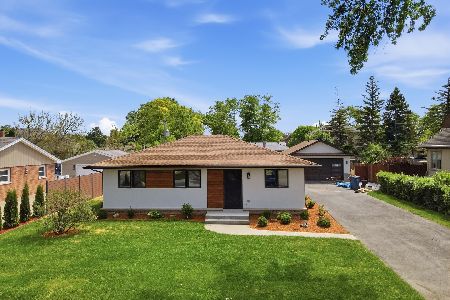
For Sale
$420,000
3 beds / 1.1 baths / 1,600 ft2
Single Family / Built: 1957
47
Nearby Sold Comparables
9940 Wood Lane, Palos Hills, Illinois 60465
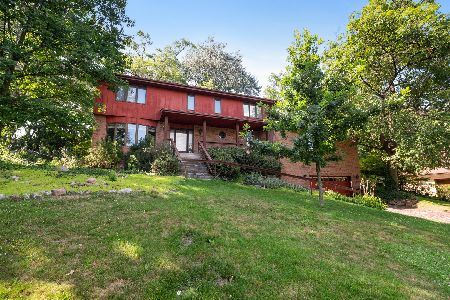
Sold
$599,000
4 beds / 3.0 baths / 3,135 ft2
Single Family / Built: 1981
362
8321 99th Place, Palos Hills, Illinois 60465
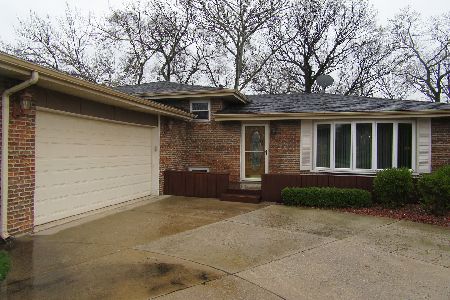
Sold
$274,900
4 beds / 2.0 baths / 1,700 ft2
Single Family / Built: 1973
2382
8331 99th Place, Palos Hills, Illinois 60465

Sold
$268,900
3 beds / 2.0 baths / 2,000 ft2
Single Family / Built: 1974
5649
8300 99th Place, Palos Hills, Illinois 60465
Sold
$339,900
5 beds / 3.1 baths / 0 ft2
Single Family / Built: 1978
6236
10028 Wood Lane, Palos Hills, Illinois 60465
Sold
$209,500
4 beds / 2.0 baths / 1,800 ft2
Single Family / Built: 1974
4299
9949 84th Avenue, Palos Hills, Illinois 60465

Sold
$289,872
3 beds / 1.1 baths / 1,287 ft2
Single Family / Built: 1986
2341
Contact Agent
Listing Provided By
RE/MAX Professionals Select
