

9N625 Arrowmaker, Elgin, Illinois 60124


$617,500
|
Sold
|
|
| Status: | Closed |
| Sqft: | 1,944 |
| Cost/Sqft: | $309 |
| Beds: | 5 |
| Baths: | 4 |
| Year Built: | 1977 |
| Property Taxes: | $10,798 |
| Lot Size: | 0,94 |
Description
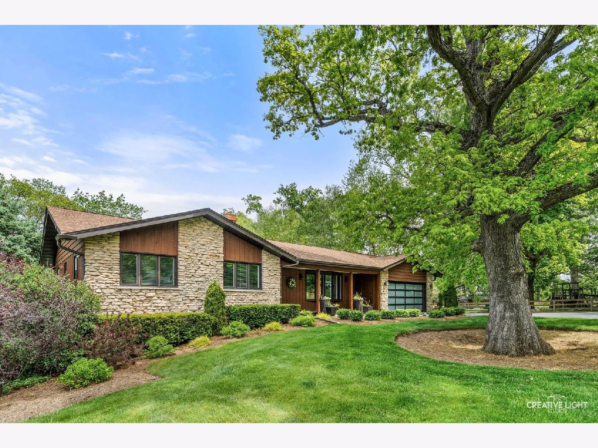
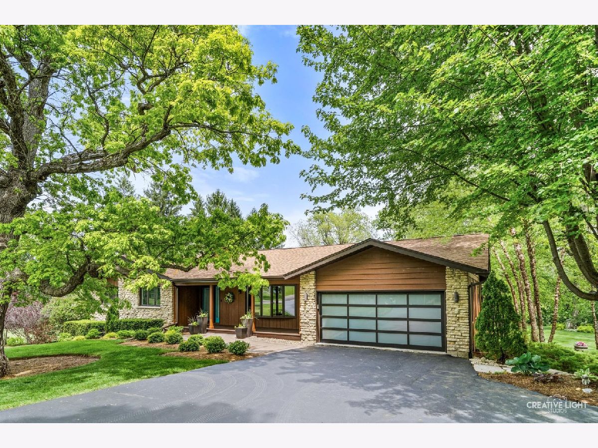
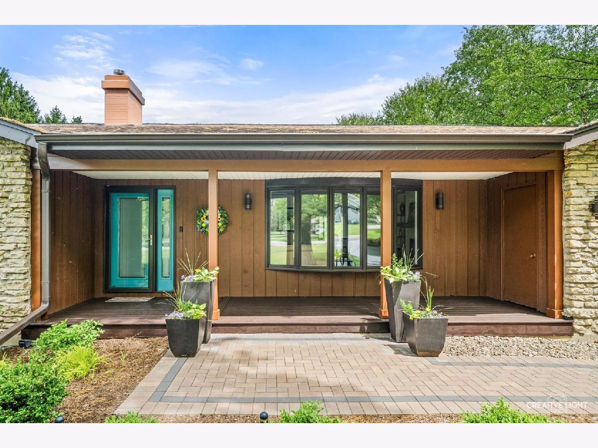
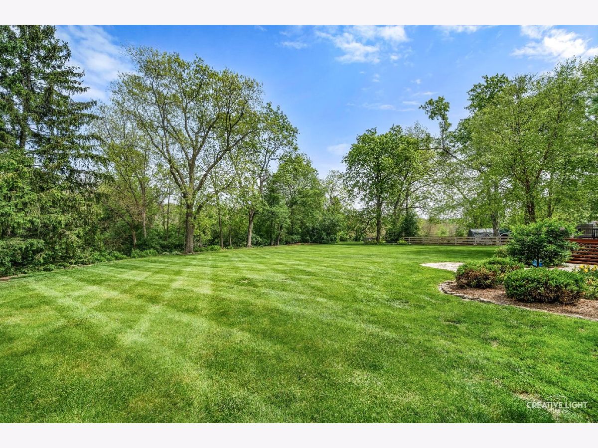
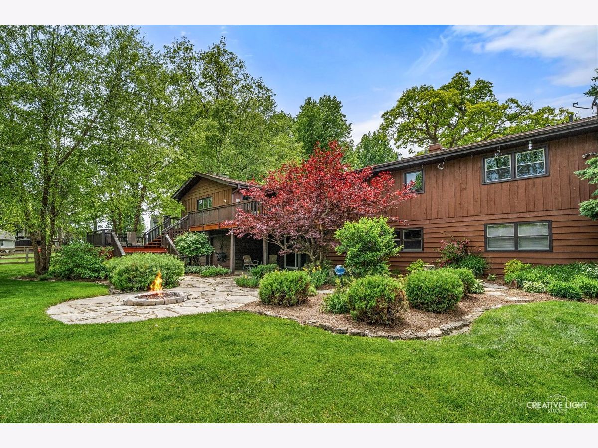
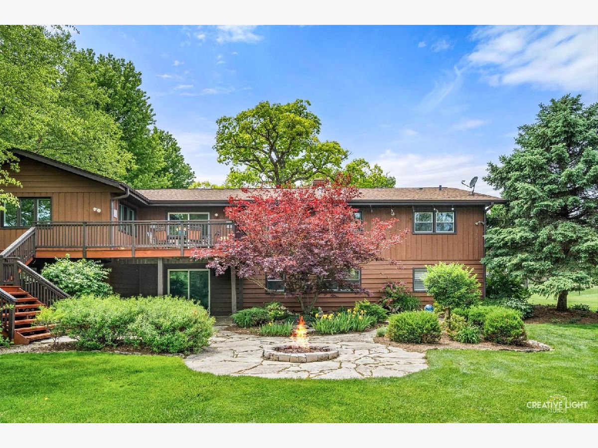
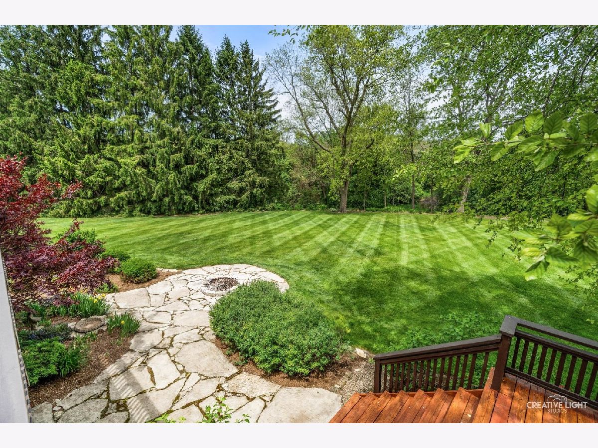
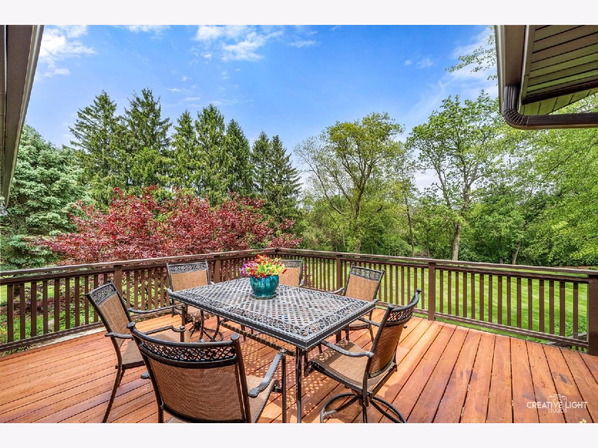
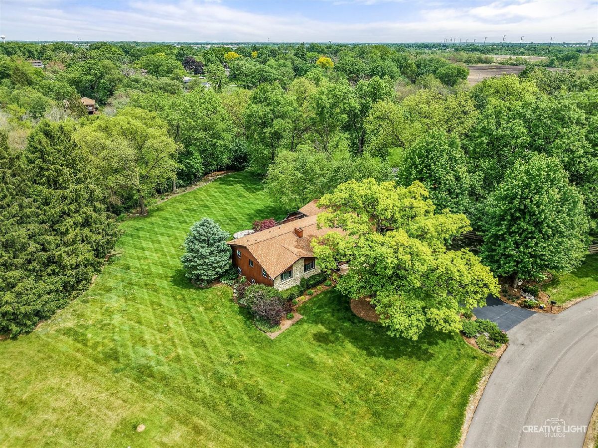
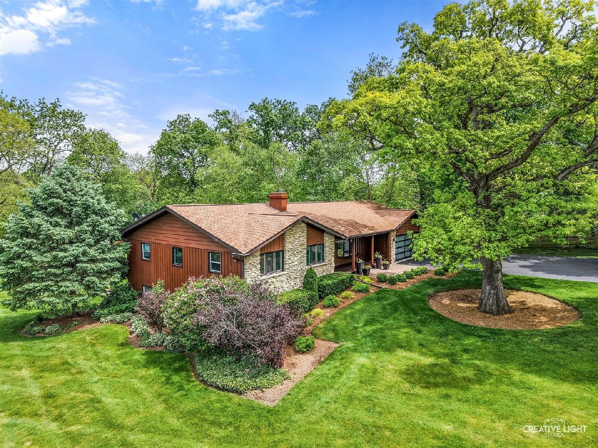
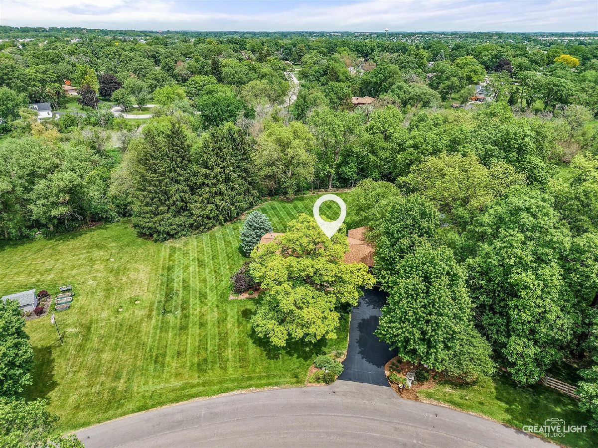
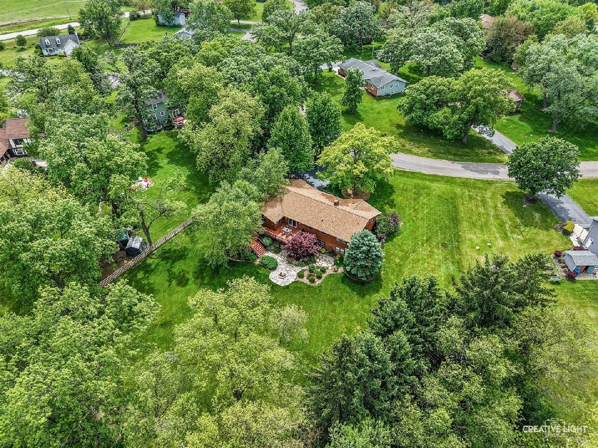
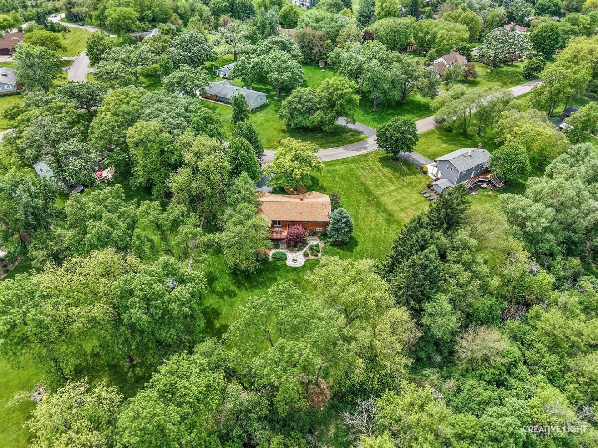
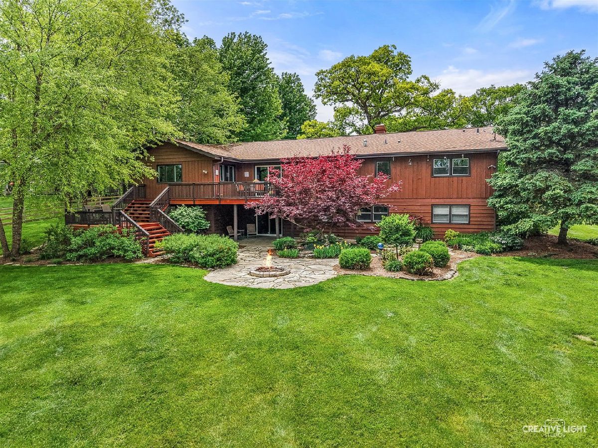
COMING SOON! Rarely available custom ranch with finished walkout basement on a breathtaking nearly 1-acre lot backing to Fitchie Creek Forest Preserve in the desirable Catatoga neighborhood of unincorporated Elgin! Surrounded by mature trees and lush landscaping, this home has been completely updated and offers 5 bedrooms, 3.1 bathrooms, and 3,888 total square feet of finished living space with incredible privacy and scenic nature views year-round. Inside, you'll find the perfect blend of modern updates and timeless natural character, including spacious living areas, large windows with picturesque views, and a cozy fireplace that creates a warm and inviting atmosphere. The finished walkout basement provides exceptional additional living and entertaining space, while the multi-tiered deck is ideal for relaxing or hosting guests while enjoying the peaceful wooded setting. Despite the tranquil "away from it all" feel, this home is located just minutes from the many conveniences of the Randall Rd corridor, with easy access to shopping, restaurants, parks, hospitals and interstates. A rare opportunity to enjoy ranch living, privacy, and nature without sacrificing convenience!
Property Specifics
| Single Family | |
| — | |
| — | |
| 1977 | |
| — | |
| — | |
| — | |
| — | |
| Yes | |
| 0.94 |
| Kane | |
| Catatoga | |
| — / Not Applicable | |
| — | |
| — | |
| — | |
| — | |
| — | |
| 12661200 | |
| 0630252004 |



Room Specifics
Total Bedrooms: 5
Bedrooms Above Ground: 5
Bedrooms Below Ground: 0
Full Bathrooms: 4
Bathroom Amenities: —
Bathroom in Basement: 1
Rooms: —
Other Specifics
| 2 | |
| — | |
| — | |
| — | |
| — | |
| — | |
| — | |
| — | |
| 239x276x140x196 | |
| — | |
| — | |
| — | |
| — | |
| Not in DB | |
| — | |
| — | |
| — |
Contact Agent
Contact Agent
Listing Provided By
Keller Williams Inspire
