

9S095 Raymond Road, Big Rock, Illinois 60511
Sorry, we are updating photos, please update this page in 15 minutes
$330,000
|
Sold
|
|
| Status: | Closed |
| Sqft: | 3,600 |
| Cost/Sqft: | $94 |
| Beds: | 4 |
| Baths: | 4 |
| Year Built: | 1989 |
| Property Taxes: | $8,187 |
| Days On Market: | 6360 |
| Lot Size: | 1,41 |
Description
**HUGE PRICE REDUCTION** BEAUTIFUL CUSTOM HOME ON PRIVATE LOT W/MATURE TREES, STUNNING LANDSCAPING & WRAP AROUND PORCH. SURROUNDED BY FOREST PRESERVE. GOURMET KITCHEN W/BEAUTIFUL CABINETS/WINE RACK/GRANITE ISLAND. UNBELIEVABLE MASTER SUITE, 2 W/I CLOSETS, WHIRLPOOL TUB & 12X6 TILE SHOWER. HUGE SUN ROOM W/ VAULTED CEILING OVERLOOKS KOI POND. BACK YARD IS PRIVATE RETREAT W/ KOI POND,WATERFALL, BRICK PATIO & DECK
Property Specifics
| Single Family | |
| — | |
| Traditional | |
| 1989 | |
| Full | |
| Aluminum/Vinyl/Steel Siding | |
| Asphalt | |
| — | |
| No | |
| 1.41 |
| Kane | |
| — | |
| 0 / Not Applicable | |
| None | |
| Private Well | |
| Septic-Private | |
| Central Air | |
| Natural Gas, Forced Air | |
| 07250009 | |
| 1336100019 |
Property History
| DATE: | EVENT: | PRICE: | SOURCE: |
|---|---|---|---|
| 30 Jun, 2010 | Sold | $330,000 | MRED MLS |
| 13 Jun, 2010 | Under contract | $339,900 | MRED MLS |
| — | Last price change | $349,900 | MRED MLS |
| 18 Jun, 2009 | Listed for sale | $399,900 | MRED MLS |
Sorry, we are updating photos, please update this page in 15 minutes
Room Specifics
All Bedroom Info:
Total Bedrooms: 4
Bedrooms Above Ground: 4
Bedrooms Below Ground: 0
Total Bedrooms: 4
Bedrooms Above Ground: 4
Bedrooms Below Ground: 0
Second Bedroom Info:
Dimensions: —
Location: —Dimensions: —
Floor Type: Carpet
Third Bedroom Info:
Dimensions: —
Location: —Dimensions: —
Floor Type: Carpet
Fourth Bedroom Info:
Dimensions: —
Location: —Dimensions: —
Floor Type: Carpet
Bathroom Info:
Full Bathrooms: 4
Partial Bathrooms: 1Full Bathrooms: 4
Bathroom Amenities: Whirlpool, Separate Shower, Double Sink
Bathroom in Basement: 0
Dining Room Info:
Dimensions: —
Location: —Dimensions: —
Floor Type: Hardwood
Kitchen Info:
Dimensions: —
Location: —Dimensions: —
Floor Type: Vinyl
Features: Eating Area-Breakfast Bar, Eating Area-Table Space, Island, Pantry-Butler, Pantry-Closet
Laundry Room Info:
Dimensions: —
Location: —Dimensions: —
Floor Type: Vinyl
Living Room Info:
Dimensions: —
Location: —Dimensions: —
Floor Type: Carpet
Family Room Info:
Dimensions: —
Location: —Dimensions: —
Floor Type: Carpet
Additional Rooms Info:
Rooms: Den, Foyer, Gallery, Sitting Room, Sun Room, Utility Room-1st Floor, Walk In Closet
Basement: FullRooms: Den, Foyer, Gallery, Sitting Room, Sun Room, Utility Room-1st Floor, Walk In Closet
Other Specifics
| 3 | |
| Concrete Perimeter | |
| Garage | |
| — | |
| — | |
| — | |
| Deck, Patio | |
| Corner Lot, Forest Preserve Adjacent, Pond(s), Wooded | |
| 135 X 467 | |
| Unfinished | |
| Full | |
| Vaulted/Cathedral Ceilings, Skylight(s) | |
| Range, Microwave, Dishwasher, Refrigerator, Bar Fridge, Freezer, Washer, Dryer | |
| Not in DB | |
| Street Paved | |
| — | |
| Gas Log |
Tax History
| Year | Property Taxes |
|---|---|
| 2010 | $8,187 |
Contact Agent
Nearby Similar Homes
Nearby Sold Comparables
9S005 Raymond Road, Big Rock, Illinois 60511

Sold
$359,500
4 beds / 3.1 baths / 2,820 ft2
Single Family / Built: 1988
3913
45w640 Jericho Road, Big Rock, Illinois 60511
Sold
$399,000
3 beds / 2.0 baths / 2,063 ft2
Single Family / Built: 1986
3056
45W660 Raymond Road, Big Rock, Illinois 60511
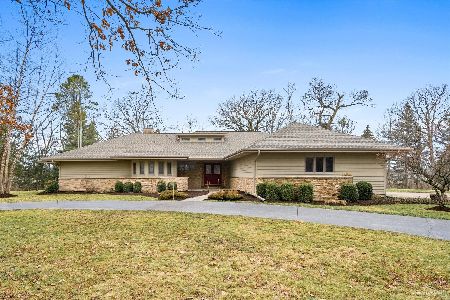
Sold
$739,500
3 beds / 3.1 baths / 0 ft2
Single Family / Built: 2003
1659
45W594 Raymond Road, Big Rock, Illinois 60511
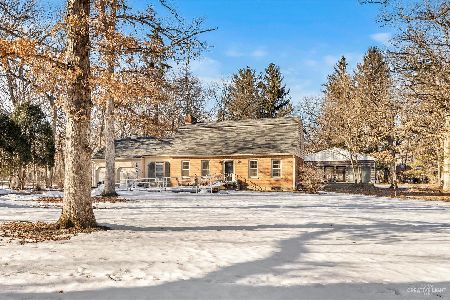
Sold
$227,000
4 beds / 2.1 baths / 2,022 ft2
Single Family / Built: 1969
2062
45W510 Raymond Road, Big Rock, Illinois 60511
Sold
$199,999
2 beds / 1.1 baths / 0 ft2
Single Family / Built: 1972
3337
45W575 Marie Street, Big Rock, Illinois 60511
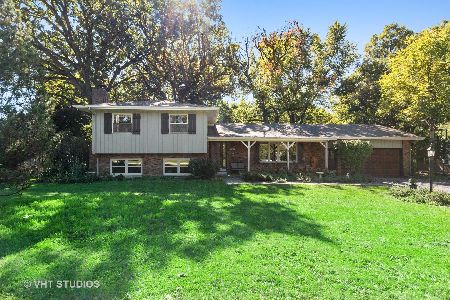
Sold
$319,900
4 beds / 2.1 baths / 2,266 ft2
Single Family / Built: 1976
2231
Contact Agent
Listing Provided By
RE/MAX All Pro
