

[Address Unavailable], Algonquin, Illinois 60102
Subdivision > Highland Glen
Sorry, we are updating photos, please update this page in 15 minutes
$97,000
|
Sold
|
|
| Status: | Closed |
| Sqft: | 1,400 |
| Cost/Sqft: | $74 |
| Beds: | 2 |
| Baths: | 3 |
| Year Built: | 1996 |
| Property Taxes: | $4,434 |
| Days On Market: | 5294 |
| Lot Size: | 0,00 |
Description
Great community! Stunning 2story END UNIT! Featuring 9' ceilings, Huge Master bedrm suite w/ WIC, 1st flr lndry, 2car garage, FULL BSMNT! Large eat in Kitchen with oak cabinets, Ceramic flrs in foyer, kit, laundry & powder rm. Oversized windows making it light & bright throughout! Hardwood floors, 2nd floor Den could be a third bedroom. Sliding glass doors open to a private patio. Quiet location. Shows great!
Property Specifics
| Condos/Townhomes | |
| 2 | |
| — | |
| 1996 | |
| Full | |
| Vinyl Siding, Brick | |
| Asphalt | |
| ABBEY | |
| No | |
| — |
| Mc Henry | |
| Highland Glen | |
| 190 / Monthly | |
| Parking, Insurance, Exterior Maintenance, Lawn Care, Snow Removal | |
| Public | |
| Public Sewer | |
| Central Air | |
| Natural Gas, Forced Air | |
| 08071666 | |
| 1928302205 |
Nearby Schools
| NAME: | DISTRICT: | DISTANCE: | |
|---|---|---|---|
|
Grade School
Neubert Elementary School |
300 | — | |
|
Middle School
Westfield Community School |
300 | Not in DB | |
|
High School
H D Jacobs High School |
300 | Not in DB | |
Property History
| DATE: | EVENT: | PRICE: | SOURCE: |
|---|
Sorry, we are updating photos, please update this page in 15 minutes
Room Specifics
All Bedroom Info:
Total Bedrooms: 2
Bedrooms Above Ground: 2
Bedrooms Below Ground: 0
Total Bedrooms: 2
Bedrooms Above Ground: 2
Bedrooms Below Ground: 0
Second Bedroom Info:
Dimensions: —
Location: —Dimensions: —
Floor Type: Carpet
Bathroom Info:
Full Bathrooms: 3
Partial Bathrooms: 1Full Bathrooms: 3
Bathroom Amenities: —
Bathroom in Basement: 0
Dining Room Info:
Dimensions: —
Location: —Dimensions: —
Floor Type: Hardwood
Kitchen Info:
Dimensions: —
Location: —Dimensions: —
Floor Type: Ceramic Tile
Features: Eating Area-Table Space
Laundry Room Info:
Dimensions: —
Location: —Dimensions: —
Floor Type: Ceramic Tile
Living Room Info:
Dimensions: —
Location: —Dimensions: —
Floor Type: Hardwood
Additional Rooms Info:
Rooms: Den, Foyer, Utility Room-1st Floor
Basement: FullRooms: Den, Foyer, Utility Room-1st Floor
Other Specifics
| 2 | |
| Concrete Perimeter | |
| Garage | |
| — | |
| — | |
| — | |
| Patio, End Unit | |
| Common Grounds, Landscaped | |
| COMMON | |
| — | |
| Full | |
| Vaulted/Cathedral Ceilings, Laundry Hook-Up in Unit | |
| Range, Microwave, Dishwasher, Refrigerator, Washer, Dryer, Disposal | |
| Not in DB | |
| — | |
| — | |
| — |
Tax History
| Year | Property Taxes |
|---|
Contact Agent
Nearby Similar Homes
Nearby Sold Comparables
1403 Grandview Court, Algonquin, Illinois 60102
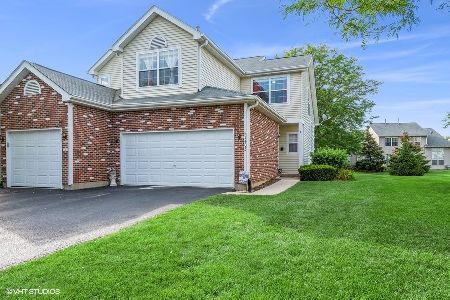
Sold
$219,900
3 beds / 2.1 baths / 1,400 ft2
Condos/Townhomes / Built: 1995
1882
1403 Grandview Court, Algonquin, Illinois 60102

Sold
$169,500
2 beds / 2.1 baths / 1,400 ft2
Condos/Townhomes / Built: 1996
2775
1399 Grandview Court, Algonquin, Illinois 60102
Sold
$129,500
2 beds / 2.1 baths / 1,272 ft2
Condos/Townhomes / Built: 1995
3098
1395 Grandview Court, Algonquin, Illinois 60102
Sold
$139,900
2 beds / 2.0 baths / 1,219 ft2
Condos/Townhomes / Built: 1996
5795
1395 Grandview Court, Algonquin, Illinois 60102
Sold
$167,500
2 beds / 2.0 baths / 1,219 ft2
Condos/Townhomes / Built: 1996
2712
1411 Grandview Court, Algonquin, Illinois 60102
Sold
$179,500
2 beds / 1.1 baths / 1,689 ft2
Condos/Townhomes / Built: 1994
7179
Contact Agent
Listing Provided By
RE/MAX All Pro
