

[Address Unavailable], Aurora, Illinois 60504
Subdivision > Chicory Place
Sorry, we are updating photos, please update this page in 15 minutes
$337,500
|
Sold
|
|
| Status: | Closed |
| Sqft: | 2,592 |
| Cost/Sqft: | $135 |
| Beds: | 5 |
| Baths: | 4 |
| Year Built: | 1995 |
| Property Taxes: | $9,373 |
| Days On Market: | 5011 |
| Lot Size: | 0,31 |
Description
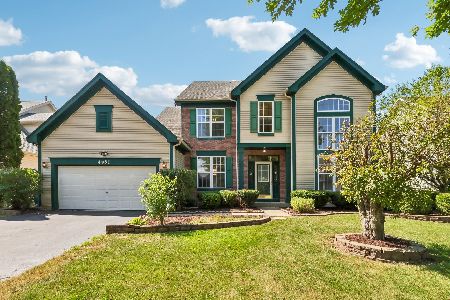
Run, don't walk! This one has extensively remodeled kitchen w/granite and mission style cabinets, high end finishes/lighting/backsplash, extensive hardwoods, bedroom w/private bath in basement, first floor den, HUGE fenced yard on cul-de-sac and backing to gorgeous lake! Large bedrooms, luxury MBR w/MBA featuring tub and sep. shower and WIC, oversized garage w/storage, butler pantry, 9 foot ceilings, light & bright.
Property Specifics
| Single Family | |
| — | |
| Colonial | |
| 1995 | |
| Full | |
| Vinyl Siding | |
| Asphalt | |
| CHICORY | |
| Yes | |
| 0.31 |
| Du Page | |
| Chicory Place | |
| 160 / Annual | |
| None | |
| Lake Michigan | |
| Public Sewer, Sewer-Storm | |
| Central Air | |
| Natural Gas, Forced Air | |
| 08275223 | |
| 0733114026 |
Nearby Schools
| NAME: | DISTRICT: | DISTANCE: | |
|---|---|---|---|
|
Grade School
Owen Elementary School |
204 | — | |
|
Middle School
Still Middle School |
204 | Not in DB | |
|
High School
Metea Valley High School |
204 | Not in DB | |
Property History
| DATE: | EVENT: | PRICE: | SOURCE: |
|---|
Sorry, we are updating photos, please update this page in 15 minutes
Room Specifics
All Bedroom Info:
Total Bedrooms: 5
Bedrooms Above Ground: 5
Bedrooms Below Ground: 0
Total Bedrooms: 5
Bedrooms Above Ground: 5
Bedrooms Below Ground: 0
Second Bedroom Info:
Dimensions: —
Location: —Dimensions: —
Floor Type: Carpet
Third Bedroom Info:
Dimensions: —
Location: —Dimensions: —
Floor Type: Carpet
Fourth Bedroom Info:
Dimensions: —
Location: —Dimensions: —
Floor Type: Carpet
Bathroom Info:
Full Bathrooms: 4
Partial Bathrooms: 1Full Bathrooms: 4
Bathroom Amenities: Separate Shower, Double Sink
Bathroom in Basement: 1
Dining Room Info:
Dimensions: —
Location: —Dimensions: —
Floor Type: Hardwood
Kitchen Info:
Dimensions: —
Location: —Dimensions: —
Floor Type: Hardwood
Features: Eating Area-Table Space, Island, Pantry-Butler
Living Room Info:
Dimensions: —
Location: —Dimensions: —
Floor Type: Carpet
Family Room Info:
Dimensions: —
Location: —Dimensions: —
Floor Type: Carpet
Additional Rooms Info:
Rooms: Bedroom 5, Den, Recreation Room
Basement: FullRooms: Bedroom 5, Den, Recreation Room
Other Specifics
| 2 | |
| Concrete Perimeter | |
| Garage | |
| — | |
| — | |
| — | |
| Patio, Porch | |
| Cul-De-Sac, Pond(s), Water View | |
| 26X25X100X102X57X15X142 | |
| Unfinished | |
| Full | |
| Vaulted/Cathedral Ceilings, Hardwood Floors, First Floor Laundry | |
| Range, Microwave, Dishwasher, Refrigerator, Washer, Dryer, Disposal, Stainless Steel Appliance(s), Wine Refrigerator | |
| Not in DB | |
| Sidewalks, Street Lights, Street Paved | |
| — | |
| Wood Burning, Gas Log, Gas Starter |
Tax History
| Year | Property Taxes |
|---|
Contact Agent
Nearby Similar Homes
1348 Amaranth Drive, Naperville, Illinois 60564

For Sale
$555,000
3 beds / 3.1 baths / 1,963 ft2
Single Family / Built: 1995
335
4020 White Eagle Drive, Naperville, Illinois 60564

For Sale
$930,000
4 beds / 4.1 baths / 4,065 ft2
Single Family / Built: 1988
29
2551 Mallet Court, Naperville, Illinois 60564

For Sale
$769,990
5 beds / 3.0 baths / 3,507 ft2
Single Family / Built: 2026
67
Nearby Sold Comparables

4051 Tansy Road, Aurora, Illinois 60504
Sold
$614,900
5 beds / 2.1 baths / 2,592 ft2
Single Family / Built: 1995
97
Contact Agent
Listing Provided By
RE/MAX Professionals Select
