

[Address Unavailable], Bartlett, Illinois 60103
Subdivision > Woodland Hills
Sorry, we are updating photos, please update this page in 15 minutes
$272,000
|
Sold
|
|
| Status: | Closed |
| Sqft: | 1,510 |
| Cost/Sqft: | $185 |
| Beds: | 3 |
| Baths: | 4 |
| Year Built: | 2000 |
| Property Taxes: | $6,008 |
| Days On Market: | 6443 |
| Lot Size: | 0,00 |
Description
A Splash of Elegance on the Prestigious Lake Location. Professionally Decorated Tri-Level Fairview Model.Cook & Entertain in the Bright Eat-in Kitchen w/ Island, Upgraded Appliances. Formal Living & Dining Rooms w/ Brick Fireplace. Luxury Master Suite w/ Vaulted Ceiling, Walk-in Closet. Masive Finished Walk-Out Basement with Full Bath, Walk-Out to Brick Paver Patio. 1 Yr Home Warran
Property Specifics
| Condos/Townhomes | |
| — | |
| — | |
| 2000 | |
| Full, Walkout | |
| Aluminum/Vinyl/Steel Siding, Brick | |
| Asphalt | |
| FAIRVIEW | |
| Yes | |
| — |
| Du Page | |
| Woodland Hills | |
| 205 / — | |
| Insurance, Exterior Maintenance, Lawn Care, Snow Removal | |
| Public | |
| Public Sewer | |
| Central Air | |
| Natural Gas, Forced Air | |
| 07152971 | |
| 0116216032 |
Nearby Schools
| NAME: | DISTRICT: | DISTANCE: | |
|---|---|---|---|
|
Grade School
Wayne Elementary School |
46 | — | |
|
Middle School
Kenyon Woods Middle School |
46 | Not in DB | |
|
High School
South Elgin High School |
46 | Not in DB | |
Property History
| DATE: | EVENT: | PRICE: | SOURCE: |
|---|
Sorry, we are updating photos, please update this page in 15 minutes
Room Specifics
All Bedroom Info:
Total Bedrooms: 3
Bedrooms Above Ground: 3
Bedrooms Below Ground: 0
Total Bedrooms: 3
Bedrooms Above Ground: 3
Bedrooms Below Ground: 0
Second Bedroom Info:
Dimensions: —
Location: —Dimensions: —
Floor Type: Carpet
Third Bedroom Info:
Dimensions: —
Location: —Dimensions: —
Floor Type: Carpet
Bathroom Info:
Full Bathrooms: 4
Partial Bathrooms: 1Full Bathrooms: 4
Bathroom Amenities: Double Sink
Bathroom in Basement: 1
Dining Room Info:
Dimensions: —
Location: —Dimensions: —
Floor Type: Carpet
Kitchen Info:
Dimensions: —
Location: —Dimensions: —
Floor Type: Hardwood
Features: Eating Area-Table Space, Island, Pantry-Closet
Laundry Room Info:
Dimensions: —
Location: —Dimensions: —
Floor Type: Vinyl
Living Room Info:
Dimensions: —
Location: —Dimensions: —
Floor Type: Carpet
Family Room Info:
Dimensions: —
Location: —Dimensions: —
Floor Type: Carpet
Additional Rooms Info:
Rooms: Gallery, Utility Room-2nd Floor
Basement: Full, WalkoutRooms: Gallery, Utility Room-2nd Floor
Other Specifics
| 2 | |
| — | |
| Garage | |
| — | |
| — | |
| — | |
| Deck, Patio | |
| Landscaped, Pond(s), Water View | |
| COMMON | |
| — | |
| Full | |
| Laundry Hook-Up in Unit | |
| Range, Microwave, Dishwasher, Refrigerator, Washer, Dryer | |
| Not in DB | |
| — | |
| Bike Room/Bike Trails, Park | |
| Attached Fireplace Doors/Screen, Gas Log, Gas Starter |
Tax History
| Year | Property Taxes |
|---|
Contact Agent
Nearby Similar Homes
1258 Appaloosa Way, Bartlett, Illinois 60103
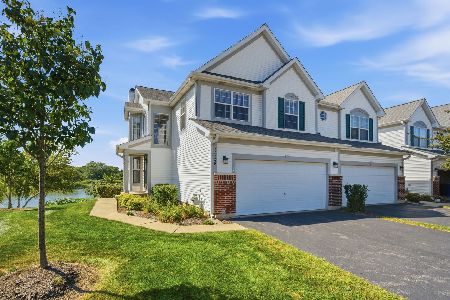
For Sale
$478,990
4 beds / 3.1 baths / 2,269 ft2
Condos/Townhomes / Built: 2000
30
1301 Filly Lane, Bartlett, Illinois 60103
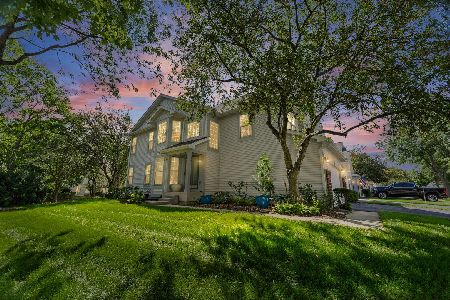
For Sale
$414,999
3 beds / 2.1 baths / 1,800 ft2
Condos/Townhomes / Built: 1997
18
Nearby Sold Comparables
1254 Appaloosa Way, Bartlett, Illinois 60103

Sold
$309,900
3 beds / 3.1 baths / 1,550 ft2
Condos/Townhomes / Built: 2000
1992
1252 Appaloosa Way, Bartlett, Illinois 60103

Sold
$325,900
2 beds / 2.1 baths / 1,690 ft2
Condos/Townhomes / Built: 2000
1257
1260 Appaloosa Way, Bartlett, Illinois 60103

Sold
$245,000
2 beds / 3.1 baths / 1,690 ft2
Condos/Townhomes / Built: 2001
4926
1248 Appaloosa Way, Bartlett, Illinois 60103
Sold
$238,500
2 beds / 2.2 baths / 1,485 ft2
Condos/Townhomes / Built: 2001
3121
Contact Agent
Listing Provided By
Coldwell Banker Residential
