

[Address Unavailable], Batavia, Illinois 60510
Subdivision > Tanglewood Hills
Sorry, we are updating photos, please update this page in 15 minutes
$550,000
|
Sold
|
|
| Status: | Closed |
| Sqft: | 0 |
| Cost/Sqft: | — |
| Beds: | 5 |
| Baths: | 5 |
| Year Built: | 2004 |
| Property Taxes: | $14,192 |
| Days On Market: | 5753 |
| Lot Size: | 0,00 |
Description
Gorgeous King's Court quality custom build home! 10' ft. 1st fl. & 9' ft. LL & 2nd fl. LL prof. finished by builder. 2 staircases w/iron rails, 2 FP's, custom kitchen,SS appl.s, warming oven,granite, etc. Luxury Master bath w/Roman shower. Custom closets, huge office/5th bedroom w/full bath on 1st fl. Large corner lot, fenced, professionally landscaped w/sprinkler system.Kitchenette, full bath & lots more in LL!
Property Specifics
| Single Family | |
| — | |
| Traditional | |
| 2004 | |
| Full | |
| Brick, Cedar, Stone | |
| Asphalt | |
| — | |
| No | |
| 0 |
| Kane | |
| Tanglewood Hills | |
| 116 / Monthly | |
| Insurance, Clubhouse, Pool | |
| Public | |
| Public Sewer | |
| Central Air | |
| Natural Gas, Forced Air, Sep Heating Systems - 2+ | |
| 07717363 | |
| 1229207015 |
Nearby Schools
| NAME: | DISTRICT: | DISTANCE: | |
|---|---|---|---|
|
Grade School
Grace Mcwayne Elementary School |
101 | — | |
|
Middle School
Sam Rotolo Middle School Of Bat |
101 | Not in DB | |
|
High School
Batavia Sr High School |
101 | Not in DB | |
Property History
| DATE: | EVENT: | PRICE: | SOURCE: |
|---|
Sorry, we are updating photos, please update this page in 15 minutes
Room Specifics
All Bedroom Info:
Total Bedrooms: 5
Bedrooms Above Ground: 5
Bedrooms Below Ground: 0
Total Bedrooms: 5
Bedrooms Above Ground: 5
Bedrooms Below Ground: 0
Second Bedroom Info:
Dimensions: —
Location: —Dimensions: —
Floor Type: Carpet
Third Bedroom Info:
Dimensions: —
Location: —Dimensions: —
Floor Type: Carpet
Fourth Bedroom Info:
Dimensions: —
Location: —Dimensions: —
Floor Type: Carpet
Bathroom Info:
Full Bathrooms: 5
Partial Bathrooms: 0Full Bathrooms: 5
Bathroom Amenities: Whirlpool, Separate Shower, Double Sink
Bathroom in Basement: 1
Dining Room Info:
Dimensions: —
Location: —Dimensions: —
Floor Type: Carpet
Kitchen Info:
Dimensions: —
Location: —Dimensions: —
Floor Type: Hardwood
Features: Eating Area-Breakfast Bar, Eating Area-Table Space, Island
Living Room Info:
Dimensions: —
Location: —Dimensions: —
Floor Type: Carpet
Family Room Info:
Dimensions: —
Location: —Dimensions: —
Floor Type: Carpet
Additional Rooms Info:
Rooms: Kitchen, Bedroom 5, Eating Area, Exercise Room, Game Room, Media Room
Basement: FullRooms: Kitchen, Bedroom 5, Eating Area, Exercise Room, Game Room, Media Room
Other Specifics
| 3 | |
| Concrete Perimeter | |
| Garage | |
| — | |
| — | |
| — | |
| — | |
| Corner Lot, Fenced Yard, Landscaped | |
| 107X168X131X157 | |
| — | |
| Full | |
| Vaulted/Cathedral Ceilings, First Floor Bedroom, First Floor Laundry, First Floor Full Bath | |
| Double Oven, Range, Microwave, Dishwasher, Refrigerator, Washer, Dryer, Disposal | |
| Not in DB | |
| Clubhouse, Pool, Tennis Courts | |
| — | |
| Gas Starter |
Tax History
| Year | Property Taxes |
|---|
Contact Agent
Nearby Similar Homes
2310 Big Woods Drive, Batavia, Illinois 60510
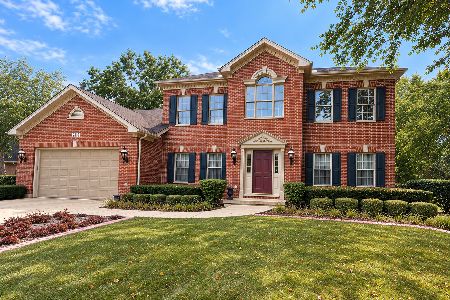
For Sale
$649,000
5 beds / 3.0 baths / 2,934 ft2
Single Family / Built: 1997
24
Nearby Sold Comparables
2334 Kane Lane, Batavia, Illinois 60510
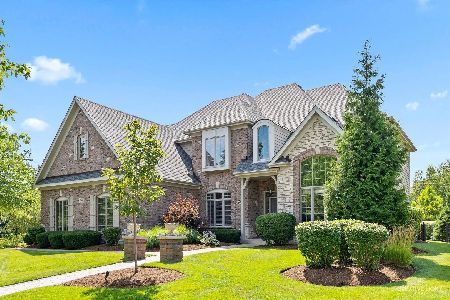
Sold
$775,000
4 beds / 5.0 baths / 3,742 ft2
Single Family / Built: 2003
1151
2348 Kane Lane, Batavia, Illinois 60510

Sold
$675,000
4 beds / 4.1 baths / 3,787 ft2
Single Family / Built: 2004
1605
2326 Kane Lane, Batavia, Illinois 60510

Sold
$799,900
4 beds / 3.1 baths / 3,469 ft2
Single Family / Built: 2002
426
2341 Kane Lane, Batavia, Illinois 60510

Sold
$775,000
4 beds / 4.1 baths / 5,290 ft2
Single Family / Built: 2003
1284
2339 Kane Lane, Batavia, Illinois 60510

Sold
$699,800
4 beds / 5.0 baths / 6,900 ft2
Single Family / Built: 2003
1953
2360 Kane Lane, Batavia, Illinois 60510

Sold
$425,000
4 beds / 4.0 baths / 5,113 ft2
Single Family / Built: 2004
4966
Contact Agent
Listing Provided By
SourceOne Realty St. Charles
