

[Address Unavailable], Beach Park, Illinois 60099
Subdivision > Tewes Farm Estates
Sorry, we are updating photos, please update this page in 15 minutes
$212,000
|
Sold
|
|
| Status: | Closed |
| Sqft: | 2,104 |
| Cost/Sqft: | $102 |
| Beds: | 3 |
| Baths: | 2 |
| Year Built: | 2001 |
| Property Taxes: | $6,382 |
| Days On Market: | 2626 |
| Lot Size: | 0,17 |
Description
This home is a Jewel in Tewes Farms! Beautiful landscaping! Split-level painted throughout including the sub-basement. Sun filled rooms, vaulted ceilings, hardwood floors & wooden doors & trim throughout. Kitchen offers granite counter tops, pantry, eating area, w/ sliding glass doors leading to fenced yard w/ shed. Finished lower-level has full bath & super spacious family room w/ brick fireplace! Sub-basement awaits your finishing touches. Inviting Master Bedroom Suite offers Master Bath w/ newer vanity, tile, shower, floor & lighting! Spacious bedrooms! Heated garage w/ epoxy floor! Access attic w/ pull down stairs! Neighborhood park four doors down the street! Move right in!
Property Specifics
| Single Family | |
| — | |
| Quad Level | |
| 2001 | |
| Full | |
| Cedar, Frame | |
| Asphalt | |
| — | |
| No | |
| 0.17 |
| Lake | |
| Tewes Farm Estates | |
| 0 / Not Applicable | |
| None | |
| Lake Michigan, Public | |
| Public Sewer | |
| Central Air | |
| Natural Gas, Forced Air | |
| 10492496 | |
| 04331160150000 |
Nearby Schools
| NAME: | DISTRICT: | DISTANCE: | |
|---|---|---|---|
|
Grade School
Oak Crest School |
3 | — | |
|
Middle School
Beach Park Middle School |
3 | Not in DB | |
|
High School
Zion-benton Twnshp Hi School |
126 | Not in DB | |
Property History
| DATE: | EVENT: | PRICE: | SOURCE: |
|---|
Sorry, we are updating photos, please update this page in 15 minutes
Room Specifics
All Bedroom Info:
Total Bedrooms: 3
Bedrooms Above Ground: 3
Bedrooms Below Ground: 0
Total Bedrooms: 3
Bedrooms Above Ground: 3
Bedrooms Below Ground: 0
Second Bedroom Info:
Dimensions: —
Location: —Dimensions: —
Floor Type: Hardwood
Third Bedroom Info:
Dimensions: —
Location: —Dimensions: —
Floor Type: Hardwood
Bathroom Info:
Full Bathrooms: 2
Partial Bathrooms: 0Full Bathrooms: 2
Bathroom Amenities: —
Bathroom in Basement: 0
Kitchen Info:
Dimensions: —
Location: —Dimensions: —
Floor Type: Hardwood
Features: Eating Area-Table Space, Pantry-Closet
Laundry Room Info:
Dimensions: —
Location: —Dimensions: —
Floor Type: Other
Living Room Info:
Dimensions: —
Location: —Dimensions: —
Floor Type: Carpet
Family Room Info:
Dimensions: —
Location: —Dimensions: —
Floor Type: Carpet
Additional Rooms Info:
Rooms: No additional rooms
Basement: FullRooms: No additional rooms
Other Specifics
| 2 | |
| Concrete Perimeter | |
| Garage | |
| — | |
| — | |
| — | |
| Patio | |
| Fenced Yard | |
| 42X123X69X120 | |
| Unfinished | |
| — | |
| Vaulted/Cathedral Ceilings, Skylight(s), Hardwood Floors | |
| Range, Microwave, Dishwasher, Refrigerator, Washer, Dryer, Disposal | |
| Not in DB | |
| Sidewalks, Street Lights, Street Paved | |
| — | |
| Wood Burning, Gas Starter |
Tax History
| Year | Property Taxes |
|---|
Contact Agent
Nearby Similar Homes
Nearby Sold Comparables
Beach Park, Illinois 60099

Sold
$219,000
6 beds / 3.2 baths / 2,848 ft2
Single Family / Built: 2001
3143
Beach Park, Illinois 60099
Sold
$173,500
3 beds / 3.0 baths / 1,444 ft2
Single Family / Built: 1991
3142
38471 Spitz Drive, Beach Park, Illinois 60099
Sold
$132,000
3 beds / 1.1 baths / 1,210 ft2
Single Family / Built: 1973
4583
11569 Oak Drive, Beach Park, Illinois 60099
Sold
$85,000
2 beds / 1.0 baths / 1,076 ft2
Single Family / Built: 1954
4884
11553 Oak Drive, Beach Park, Illinois 60099
Sold
$104,900
2 beds / 1.0 baths / 1,236 ft2
Single Family / Built: 1953
2953
11590 Oak Drive, Beach Park, Illinois 60099
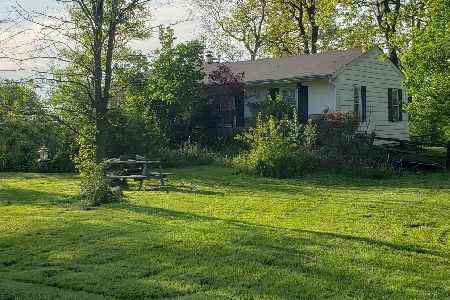
Sold
$145,000
3 beds / 1.0 baths / 1,040 ft2
Single Family / Built: 1954
1570
Contact Agent
Listing Provided By
Coldwell Banker Residential Brokerage
