

[Address Unavailable], Bloomingdale, Illinois 60108
Subdivision > Old Towne Estates
Sorry, we are updating photos, please update this page in 15 minutes
$512,000
|
Sold
|
|
| Status: | Closed |
| Sqft: | 0 |
| Cost/Sqft: | — |
| Beds: | 4 |
| Baths: | 3 |
| Year Built: | 1988 |
| Property Taxes: | $7,209 |
| Days On Market: | 6896 |
| Lot Size: | 0,22 |
Description
One of the best places to call home in Old Towne Estates! Brick & cedar 2 story in quiet location close to all of Bloomingdale's amenities*Lrg kitchen w/new hrdwd floors, cabinets aplenty, eating area & planning desk next to the formal dining room w/bow window & also the generous family sized step down family room w/FP*Master suite inclds lrg wic,sitting area & full bath w/sep shower & whirlpool*So much more to see!
Property Specifics
| Single Family | |
| — | |
| — | |
| 1988 | |
| Partial | |
| Brick, Cedar | |
| — | |
| — | |
| No | |
| 0.22 |
| Du Page | |
| Old Towne Estates | |
| 0 / Not Applicable | |
| None | |
| Public | |
| Public Sewer | |
| Central Air, Zoned | |
| Natural Gas, Forced Air, Sep Heating Systems - 2+, Indv Controls, Zoned | |
| 06749182 | |
| 0215306050 |
Nearby Schools
| NAME: | DISTRICT: | DISTANCE: | |
|---|---|---|---|
|
Grade School
Erickson Elementary School |
13 | — | |
|
Middle School
Westfield Middle School |
13 | Not in DB | |
|
High School
Lake Park High School |
108 | Not in DB | |
Property History
| DATE: | EVENT: | PRICE: | SOURCE: |
|---|
Sorry, we are updating photos, please update this page in 15 minutes
Room Specifics
All Bedroom Info:
Total Bedrooms: 4
Bedrooms Above Ground: 4
Bedrooms Below Ground: 0
Total Bedrooms: 4
Bedrooms Above Ground: 4
Bedrooms Below Ground: 0
Second Bedroom Info:
Dimensions: —
Location: —Dimensions: —
Floor Type: Carpet
Third Bedroom Info:
Dimensions: —
Location: —Dimensions: —
Floor Type: Carpet
Fourth Bedroom Info:
Dimensions: —
Location: —Dimensions: —
Floor Type: Carpet
Bathroom Info:
Full Bathrooms: 3
Partial Bathrooms: —Full Bathrooms: 3
Bathroom Amenities: Whirlpool, Separate Shower, Double Sink
Bathroom in Basement: 0
Dining Room Info:
Dimensions: —
Location: —Dimensions: —
Floor Type: Carpet
Kitchen Info:
Dimensions: —
Location: —Dimensions: —
Floor Type: Hardwood
Features: Eating Area-Table Space, Pantry-Closet
Living Room Info:
Dimensions: —
Location: —Dimensions: —
Floor Type: Carpet
Family Room Info:
Dimensions: —
Location: —Dimensions: —
Floor Type: Carpet
Additional Rooms Info:
Rooms: Den, Foyer, Gallery, Office, Recreation Room, Sitting Room
Basement: PartialRooms: Den, Foyer, Gallery, Office, Recreation Room, Sitting Room
Other Specifics
| 2 | |
| — | |
| Garage | |
| — | |
| — | |
| — | |
| Deck | |
| — | |
| 80X120 | |
| — | |
| Full | |
| Vaulted/Cathedral Ceilings, Skylight(s) | |
| Range, Microwave, Dishwasher, Refrigerator, Washer, Dryer, Disposal | |
| Not in DB | |
| Sidewalks, Street Lights, Street Paved | |
| — | |
| Wood Burning, Gas Starter |
Tax History
| Year | Property Taxes |
|---|
Contact Agent
Nearby Similar Homes
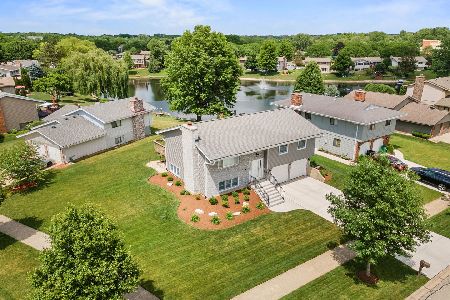
219 Lynbrook Drive, Bloomingdale, Illinois 60108
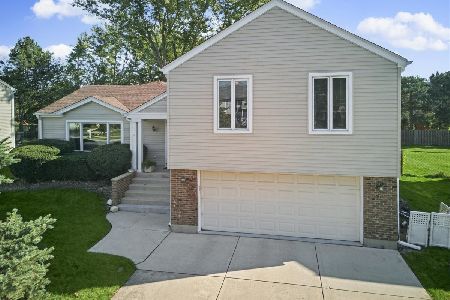
For Sale
$599,000
5 beds / 2.1 baths / 3,200 ft2
Single Family / Built: 1978
4
252 Millford Lane, Bloomingdale, Illinois 60108
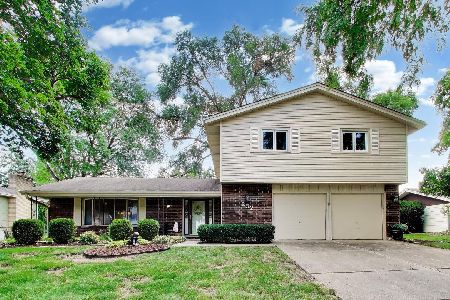
For Sale
$499,000
4 beds / 2.1 baths / 2,278 ft2
Single Family / Built: 1976
76
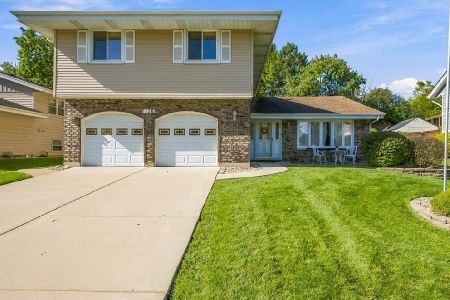
110 Tanager Drive, Bloomingdale, Illinois 60108

For Sale
$1,595,000
4 beds / 4.1 baths / 6,200 ft2
Single Family / Built: 2007
62
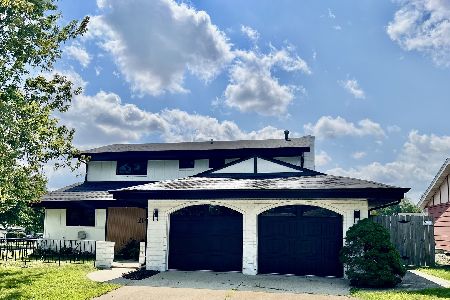
Nearby Sold Comparables
42 Founders Pointe, Bloomingdale, Illinois 60108

Sold
$670,000
4 beds / 3.1 baths / 4,093 ft2
Single Family / Built: 1989
6958
228 Independence Lane, Bloomingdale, Illinois 60108
Sold
$433,000
3 beds / 2.1 baths / 2,670 ft2
Single Family / Built: 1987
4613
42 Founders Pointe North, Bloomingdale, Illinois 60108
Sold
$569,896
5 beds / 3.1 baths / 4,154 ft2
Single Family / Built: 1989
4654
42 Founders Pointe North Drive, Bloomingdale, Illinois 60108
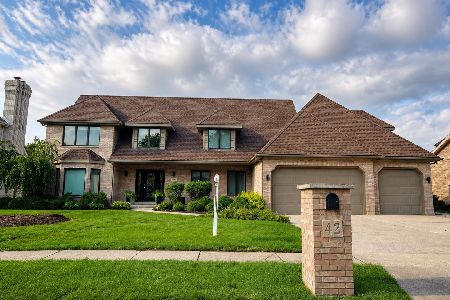
Sold
$997,000
4 beds / 3.1 baths / 4,704 ft2
Single Family / Built: 1989
75
212 Independence Lane, Bloomingdale, Illinois 60108
Sold
$569,900
4 beds / 4.1 baths / 3,260 ft2
Single Family / Built: 1979
2490
Contact Agent
Listing Provided By
RE/MAX All Pro
