

[Address Unavailable], Bloomingdale, Illinois 60108
Subdivision > Westlake
Sorry, we are updating photos, please update this page in 15 minutes
$285,000
|
Sold
|
|
| Status: | Closed |
| Sqft: | 0 |
| Cost/Sqft: | — |
| Beds: | 4 |
| Baths: | 3 |
| Year Built: | 1972 |
| Property Taxes: | $5,897 |
| Days On Market: | 6053 |
| Lot Size: | 0,75 |
Description
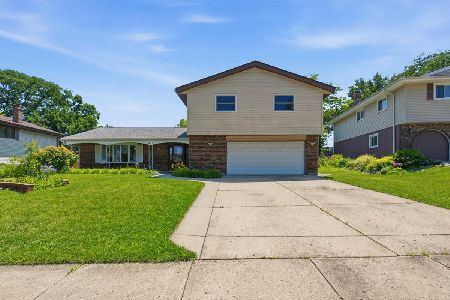
Largest model in desirable Bloomingdale subdivision; largest lot that backs to school;many recent updates including roof 2009; windows 2009;newer HVAC;all baths updated. 1st fl FR w/vaulted ceilings & skylights;highlighted with a WBFP;opens to back yard with patio & hugh side yard;kitchen boast plenty of cabs, organizer dsk, plus panty! Entertainment size LR;4 BR, 2 full BTH upstairs. Plenty of room for large family!
Property Specifics
| Single Family | |
| — | |
| Tri-Level | |
| 1972 | |
| Partial | |
| Aluminum/Vinyl/Steel Siding, Brick | |
| Asphalt | |
| HUNTINGTON | |
| No | |
| 0.75 |
| Du Page | |
| Westlake | |
| 0 / Not Applicable | |
| None | |
| Lake Michigan | |
| Public Sewer | |
| Central Air | |
| Natural Gas, Forced Air | |
| 07499962 | |
| 0214302051 |
Nearby Schools
| NAME: | DISTRICT: | DISTANCE: | |
|---|---|---|---|
|
Grade School
Dujardin Elementary School |
13 | — | |
|
Middle School
Westfield Middle School |
13 | Not in DB | |
|
High School
Lake Park High School |
108 | Not in DB | |
Property History
| DATE: | EVENT: | PRICE: | SOURCE: |
|---|
Sorry, we are updating photos, please update this page in 15 minutes
Room Specifics
All Bedroom Info:
Total Bedrooms: 4
Bedrooms Above Ground: 4
Bedrooms Below Ground: 0
Total Bedrooms: 4
Bedrooms Above Ground: 4
Bedrooms Below Ground: 0
Second Bedroom Info:
Dimensions: —
Location: —Dimensions: —
Floor Type: Carpet
Third Bedroom Info:
Dimensions: —
Location: —Dimensions: —
Floor Type: Carpet
Fourth Bedroom Info:
Dimensions: —
Location: —Dimensions: —
Floor Type: Carpet
Bathroom Info:
Full Bathrooms: 3
Partial Bathrooms: 1Full Bathrooms: 3
Bathroom Amenities: —
Bathroom in Basement: 0
Dining Room Info:
Dimensions: —
Location: —Dimensions: —
Floor Type: Carpet
Kitchen Info:
Dimensions: —
Location: —Dimensions: —
Floor Type: Carpet
Features: Eating Area-Table Space, Pantry-Closet
Living Room Info:
Dimensions: —
Location: —Dimensions: —
Floor Type: Carpet
Family Room Info:
Dimensions: —
Location: —Dimensions: —
Floor Type: Carpet
Additional Rooms Info:
Rooms: Foyer
Basement: PartialRooms: Foyer
Other Specifics
| 2 | |
| Concrete Perimeter | |
| Garage | |
| — | |
| — | |
| — | |
| Patio | |
| Cul-De-Sac, Irregular Lot | |
| 44X103X156X34X155 | |
| Unfinished | |
| Full | |
| Vaulted/Cathedral Ceilings, Skylight(s) | |
| Range, Dishwasher, Refrigerator, Disposal | |
| Not in DB | |
| Sidewalks, Street Lights, Street Paved | |
| — | |
| Wood Burning |
Tax History
| Year | Property Taxes |
|---|
Contact Agent
Nearby Similar Homes
160 Fairfield Way, Bloomingdale, Illinois 60108
For Sale
$503,900
4 beds / 2.1 baths / 2,377 ft2
Single Family / Built: 1976
124
Nearby Sold Comparables
233 Freeport Drive, Bloomingdale, Illinois 60108

Sold
$333,300
4 beds / 2.0 baths / 2,300 ft2
Single Family / Built: 1972
3046
231 Freeport Drive, Bloomingdale, Illinois 60108
Sold
$274,900
4 beds / 2.0 baths / 1,894 ft2
Single Family / Built: 1971
2919
179 Kingston Lane, Bloomingdale, Illinois 60108
Sold
$479,900
4 beds / 2.1 baths / 2,800 ft2
Single Family / Built: 2011
5548
Bloomingdale, Illinois 60108
Sold
$319,000
4 beds / 2.1 baths / 2,007 ft2
Single Family / Built: 1971
4718
Contact Agent
Listing Provided By
Realty Executives Premiere
