

[Address Unavailable], Cary, Illinois 60013
Subdivision > The Pines
Sorry, we are updating photos, please update this page in 15 minutes
$282,500
|
Sold
|
|
| Status: | Closed |
| Sqft: | 0 |
| Cost/Sqft: | — |
| Beds: | 4 |
| Baths: | 3 |
| Year Built: | 1989 |
| Property Taxes: | $10,376 |
| Days On Market: | 6489 |
| Lot Size: | 0,32 |
Description
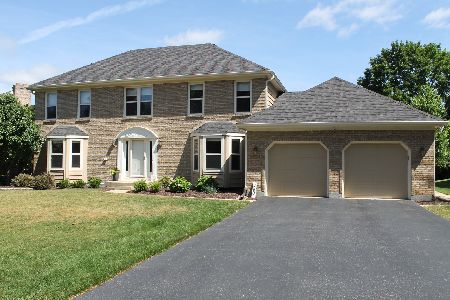
Bank owned! 100% real estate taxes. Bank Addendum required. Prefer to close in 2 wks or less. As is. Buyers responsible for survey. Charming (A) 2800 Sq Ft 2 story oversized yard, newer kitchen with granite counters, open kit/fam rm w/fp. Partially finished LL, huge master suite with 2 walk in closets, dbl jacuzzi, skylight & large rm sizes throughout! New carpet & ready for you! Best buy, Don't miss!!
Property Specifics
| Single Family | |
| — | |
| Traditional | |
| 1989 | |
| Partial | |
| Brick, Cedar | |
| Asphalt | |
| — | |
| No | |
| 0.32 |
| Mc Henry | |
| The Pines | |
| 0 / Not Applicable | |
| None | |
| Public | |
| Public Sewer | |
| Central Air | |
| Natural Gas, Forced Air | |
| 07111972 | |
| 2007429010 |
Nearby Schools
| NAME: | DISTRICT: | DISTANCE: | |
|---|---|---|---|
|
Grade School
Three Oaks School |
26 | — | |
|
Middle School
Cary Junior High School |
26 | Not in DB | |
|
High School
Cary-grove Community High School |
155 | Not in DB | |
Property History
| DATE: | EVENT: | PRICE: | SOURCE: |
|---|
Sorry, we are updating photos, please update this page in 15 minutes
Room Specifics
All Bedroom Info:
Total Bedrooms: 4
Bedrooms Above Ground: 4
Bedrooms Below Ground: 0
Total Bedrooms: 4
Bedrooms Above Ground: 4
Bedrooms Below Ground: 0
Second Bedroom Info:
Dimensions: —
Location: —Dimensions: —
Floor Type: Carpet
Third Bedroom Info:
Dimensions: —
Location: —Dimensions: —
Floor Type: Carpet
Fourth Bedroom Info:
Dimensions: —
Location: —Dimensions: —
Floor Type: Carpet
Bathroom Info:
Full Bathrooms: 3
Partial Bathrooms: 1Full Bathrooms: 3
Bathroom Amenities: —
Bathroom in Basement: 0
Dining Room Info:
Dimensions: —
Location: —Dimensions: —
Floor Type: Carpet
Kitchen Info:
Dimensions: —
Location: —Dimensions: —
Floor Type: Hardwood
Features: Eating Area-Table Space
Laundry Room Info:
Dimensions: —
Location: —Dimensions: —
Floor Type: Vinyl
Living Room Info:
Dimensions: —
Location: —Dimensions: —
Floor Type: Carpet
Family Room Info:
Dimensions: —
Location: —Dimensions: —
Floor Type: Hardwood
Additional Rooms Info:
Rooms: Den, Foyer, Office, Recreation Room, Utility Room-1st Floor
Basement: PartialRooms: Den, Foyer, Office, Recreation Room, Utility Room-1st Floor
Other Specifics
| 2 | |
| — | |
| Garage | |
| — | |
| — | |
| — | |
| Above Ground Pool | |
| — | |
| 69X144X73X42X160 | |
| — | |
| Yes | |
| — | |
| Double Oven, Dishwasher, Refrigerator | |
| Not in DB | |
| Sidewalks, Street Lights, Street Paved | |
| — | |
| — |
Tax History
| Year | Property Taxes |
|---|
Contact Agent
Nearby Similar Homes
875 Crabtree Lane, Cary, Illinois 60013
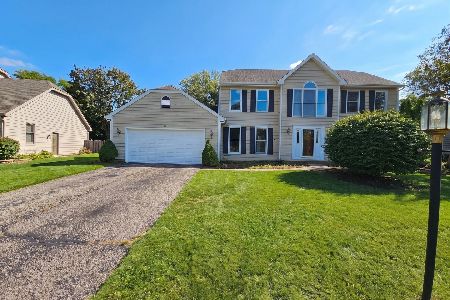
For Sale
$369,900
5 beds / 3.1 baths / 0 ft2
Single Family / Built: 1989
29
4 Montana Court, Cary, Illinois 60013
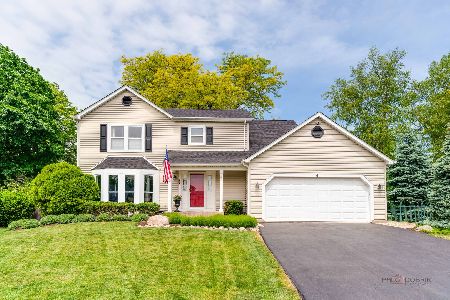
For Sale
$479,900
4 beds / 2.1 baths / 2,000 ft2
Single Family / Built: 1983
44
Nearby Sold Comparables

845 Crabtree Lane, Cary, Illinois 60013
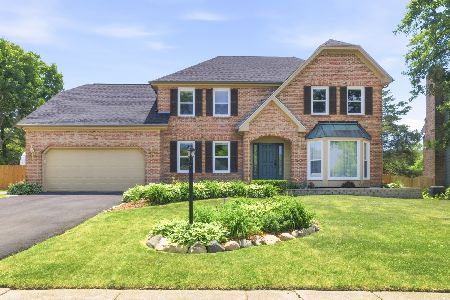
Sold
$589,990
4 beds / 3.1 baths / 4,367 ft2
Single Family / Built: 1989
138
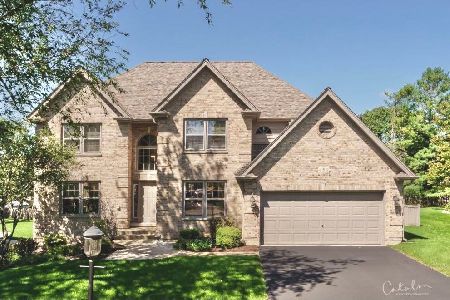
841 Crabtree Lane, Cary, Illinois 60013

Sold
$364,900
4 beds / 3.1 baths / 2,673 ft2
Single Family / Built: 1989
3041
Contact Agent
Listing Provided By
Keller Williams Success Realty
