

[Address Unavailable], Champaign, Illinois 61820
$137,000
|
Sold
|
|
| Status: | Closed |
| Sqft: | 1,300 |
| Cost/Sqft: | $108 |
| Beds: | 2 |
| Baths: | 1 |
| Year Built: | 1926 |
| Property Taxes: | $1,390 |
| Days On Market: | 6053 |
| Lot Size: | 0,00 |
Description
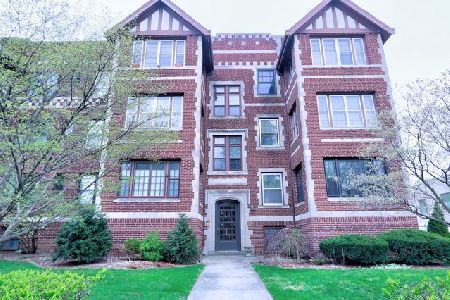
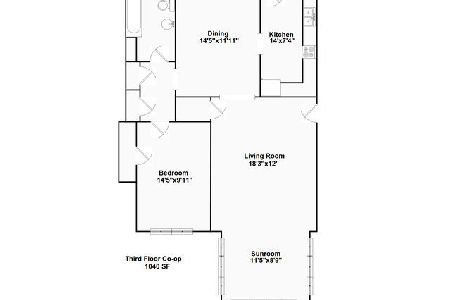
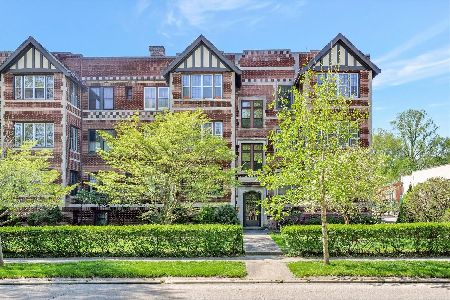
Spectacular two bedroom coop in historic landmark building blocks from downtown Champaign and West Side Park combines 1920's charm with modern conveniences featuring new energy efficient windows with refinished trim, newly restored radiators, and custom built-in shelving in dining room. The home features a spacious living and dining room with original hardwood floors, marble fireplace, and crown molding. The living room opens to a light filled sunroom featuring original casement windows. The unit includes 1 car garage and locked storage space (OTH) in the basement. Building has laundry and exercise room in the basement plus a secluded outdoor patio and grill area. Monthly fee includes heat, garbage, lawn care, building maintenance and insurance, and snow removal. Owner related to agent.
Property Specifics
| Condos/Townhomes | |
| — | |
| Tudor | |
| 1926 | |
| Partial, Full | |
| Brick | |
| — | |
| — | |
| No | |
| — |
| Champaign | |
| Cambridge Corporatio | |
| — / — | |
| — | |
| Public | |
| Public Sewer | |
| Window/Wall Unit - 1 | |
| Natural Gas, Steam | |
| 09420981 | |
| 422012303002 |
Nearby Schools
| NAME: | DISTRICT: | DISTANCE: | |
|---|---|---|---|
|
Grade School
Soc |
— | ||
|
Middle School
Call Unt 4 351-3701 |
Not in DB | ||
|
High School
Central |
Not in DB | ||
Property History
| DATE: | EVENT: | PRICE: | SOURCE: |
|---|
Room Specifics
Total Bedrooms: 2
Bedrooms Above Ground: 2
Bedrooms Below Ground: 0
Dimensions: —
Floor Type: Hardwood
Full Bathrooms: 1
Bathroom Amenities: —
Bathroom in Basement: —
Dimensions: —
Floor Type: Hardwood
Dimensions: —
Floor Type: Hardwood
Features: Pantry-Closet
Dimensions: —
Floor Type: Hardwood
Dimensions: —
Floor Type: Ceramic Tile
Rooms: —
Other Specifics
| 1 | |
| — | |
| Garage | |
| — | |
| — | |
| — | |
| Patio, Porch | |
| Fenced Yard | |
| COOP | |
| — | |
| — | |
| — | |
| Cooktop, Dishwasher, Dryer, Microwave, Built-In Oven, Refrigerator, Washer | |
| Not in DB | |
| — | |
| Exercise Room | |
| Gas Log |
Tax History
| Year | Property Taxes |
|---|
Contact Agent
Nearby Similar Homes
Nearby Sold Comparables

Contact Agent
Listing Provided By
KELLER WILLIAMS-TREC
