

[Address Unavailable], Champaign, Illinois 61822
Subdivision > Turnberry Ridge
Sorry, we are updating photos, please update this page in 15 minutes
$198,500
|
Sold
|
|
| Status: | Closed |
| Sqft: | 2,123 |
| Cost/Sqft: | $94 |
| Beds: | 4 |
| Baths: | 3 |
| Year Built: | — |
| Property Taxes: | $4,497 |
| Days On Market: | 6701 |
| Lot Size: | 0,00 |
Description
Great split bedroom floor plan, high ceilings in living room, very open. Neutral color scheme with numerous possibilities. Large deck looking out to the lake. Very well maintained. The first other room is a sitting area in the master bedroom. Second other room is the breakfast/eat-in kitchen area.
Property Specifics
| Single Family | |
| — | |
| Ranch | |
| — | |
| None | |
| Brick, Vinyl Siding | |
| — | |
| — | |
| Yes | |
| — |
| Champaign | |
| Turnberry Ridge | |
| 120 / Annual | |
| — | |
| Public | |
| Public Sewer | |
| Central Air | |
| Electric, Natural Gas, Forced Air | |
| 09434327 | |
| 442016358011 |
Nearby Schools
| NAME: | DISTRICT: | DISTANCE: | |
|---|---|---|---|
|
Grade School
Soc |
— | ||
|
Middle School
Call Unt 4 351-3701 |
Not in DB | ||
|
High School
Centennial High School |
Not in DB | ||
Property History
| DATE: | EVENT: | PRICE: | SOURCE: |
|---|
Sorry, we are updating photos, please update this page in 15 minutes
Room Specifics
All Bedroom Info:
Total Bedrooms: 4
Bedrooms Above Ground: 4
Bedrooms Below Ground: 0
Total Bedrooms: 4
Bedrooms Above Ground: 4
Bedrooms Below Ground: 0
Second Bedroom Info:
Dimensions: —
Location: —Dimensions: —
Floor Type: Carpet
Third Bedroom Info:
Dimensions: —
Location: —Dimensions: —
Floor Type: Carpet
Fourth Bedroom Info:
Dimensions: —
Location: —Dimensions: —
Floor Type: Carpet
Bathroom Info:
Full Bathrooms: 3
Partial Bathrooms: —Full Bathrooms: 3
Bathroom Amenities: —
Bathroom in Basement: —
Dining Room Info:
Dimensions: —
Location: —Dimensions: —
Floor Type: Wood Laminate
Kitchen Info:
Dimensions: —
Location: —Dimensions: —
Floor Type: Vinyl
Features: Eating Area-Table Space, Pantry-Closet
Living Room Info:
Dimensions: —
Location: —Dimensions: —
Floor Type: Carpet
Additional Rooms Info:
Rooms: Walk In Closet
Basement: NoneRooms: Walk In Closet
Other Specifics
| 2 | |
| — | |
| Garage | |
| — | |
| — | |
| — | |
| Deck | |
| — | |
| 80X110 | |
| — | |
| Full | |
| First Floor Bedroom, Vaulted/Cathedral Ceilings | |
| Dishwasher, Disposal, Dryer, Microwave, Range, Refrigerator, Washer | |
| Not in DB | |
| Sidewalks | |
| — | |
| Gas Log |
Tax History
| Year | Property Taxes |
|---|
Contact Agent
Nearby Similar Homes
1710 Brighton Court, Champaign, Illinois 61822

For Sale
$1,725,000
6 beds / 7.1 baths / 9,254 ft2
Single Family / Built: 2002
140
Nearby Sold Comparables
4111 Crail Road, Champaign, Illinois 61822
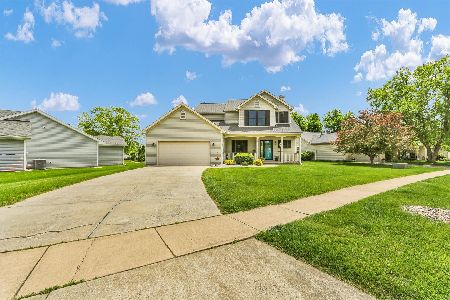
Sold
$409,900
3 beds / 3.1 baths / 2,249 ft2
Single Family / Built: 2002
188
4111 Crail Road, Champaign, Illinois 61822

Sold
$199,900
3 beds / 2.1 baths / 1,975 ft2
Single Family / Built: 1993
4100
4107 Crail Road, Champaign, Illinois 61822
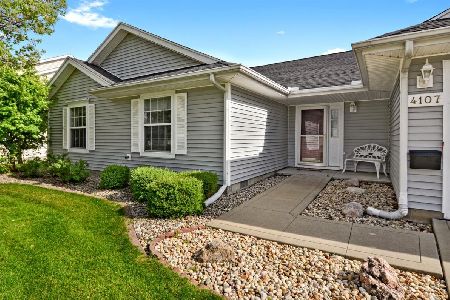
Sold
$235,000
3 beds / 2.0 baths / 1,659 ft2
Single Family / Built: 2000
2020
Champaign, Illinois 61822
Sold
$239,900
4 beds / 3.0 baths / 2,724 ft2
Single Family / Built: 1998
6106
4103 Crail Road, Champaign, Illinois 61822

Sold
$267,500
4 beds / 3.0 baths / 2,740 ft2
Single Family / Built: 1998
2234
4103 Crail Road, Champaign, Illinois 61822
Sold
$250,000
4 beds / 3.0 baths / 2,740 ft2
Single Family / Built: 1998
3159
Contact Agent
Listing Provided By
Claymore Realty, Inc.
