

[Address Unavailable], Champaign, Illinois 61822
$114,150
|
Sold
|
|
| Status: | Closed |
| Sqft: | 1,385 |
| Cost/Sqft: | $87 |
| Beds: | 2 |
| Baths: | 2 |
| Year Built: | — |
| Property Taxes: | $3,236 |
| Days On Market: | 6117 |
| Lot Size: | 0,00 |
Description
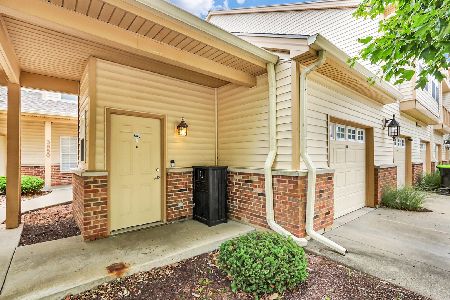
Located in the upscale Cobblefield Point Condominiums, this unit offers an outstanding floor plan, combined with like-new condition. This "St. Andrews" floor plan offers more square footage than any other plan in the development. The layout features a large kitchen, plentiful dining space, and a living room with fireplace�all open to one another under a dramatic cathedral ceiling. Both bedrooms offer generous proportions and excellent furniture placement options. The attached garage offers bonus storage space--large enough for a small car plus a motorcycle. The development features a clubhouse with workout facilities, party or meeting space, a swimming pool, and hot tub. A large neighborhood park is located less than a block from the clubhouse. **Note complete photo tour & floor pla
Property Specifics
| Condos/Townhomes | |
| — | |
| — | |
| — | |
| None | |
| Brick, Vinyl Siding | |
| — | |
| — | |
| No | |
| — |
| Champaign | |
| Cobblefield Point | |
| — / — | |
| — | |
| Public | |
| Public Sewer | |
| Central Air | |
| Natural Gas, Forced Air | |
| 09449641 | |
| 442016179100 |
Nearby Schools
| NAME: | DISTRICT: | DISTANCE: | |
|---|---|---|---|
|
Grade School
Soc |
— | ||
|
Middle School
Call Unt 4 351-3701 |
Not in DB | ||
|
High School
Centennial High School |
Not in DB | ||
Property History
| DATE: | EVENT: | PRICE: | SOURCE: |
|---|
Room Specifics
Total Bedrooms: 2
Bedrooms Above Ground: 2
Bedrooms Below Ground: 0
Dimensions: —
Floor Type: Carpet
Full Bathrooms: 2
Bathroom Amenities: —
Bathroom in Basement: —
Dimensions: —
Floor Type: Carpet
Dimensions: —
Floor Type: Vinyl
Features: Eating Area-Table Space
Dimensions: —
Floor Type: Carpet
Rooms: Walk In Closet
Other Specifics
| 1.5 | |
| — | |
| Garage | |
| — | |
| — | |
| — | |
| Deck, In Ground Pool | |
| — | |
| CONDO | |
| — | |
| Full | |
| Vaulted/Cathedral Ceilings | |
| Dishwasher, Disposal, Freezer, Microwave, Built-In Oven, Range, Refrigerator | |
| Not in DB | |
| — | |
| — | |
| Gas Log |
Tax History
| Year | Property Taxes |
|---|
Contact Agent
Nearby Similar Homes
Nearby Sold Comparables


Contact Agent
Listing Provided By
RE/MAX REALTY ASSOCIATES-CHA
