

[Address Unavailable], Chicago Heights, Illinois 60411
Subdivision > Normandy Villa
Sorry, we are updating photos, please update this page in 15 minutes
$120,000
|
Sold
|
|
| Status: | Closed |
| Sqft: | 1,204 |
| Cost/Sqft: | $98 |
| Beds: | 3 |
| Baths: | 2 |
| Year Built: | 1960 |
| Property Taxes: | $3,281 |
| Days On Market: | 6447 |
| Lot Size: | 0,00 |
Description
READY TO CLOSE! H-F SCHOOLS EL/JR*HOME FEATURES HARDWOOD FLOORS THROUGH OUT*NEWER APPLIANCES, WINDOWS, FURNACE, AND CENTRAL AIR*FANTASTIC LOCATION*SELLING UNDER MORTGAGE OWED, SO MUST BE SOLD AS-IS, NO SURVEY/TERMITE*BUYER RESPONSIBLE FOR CITY INSPECTION*WONDERFUL BUY ON A FABULOUS HOME*PLEASE ALLOW AMPLE TIME FOR CLOSING*WRITE OFFERS 'SUBJECT TO LIEN HOLDER APPROVAL AND TO PREVIOUS CONTRACT'.
Property Specifics
| Single Family | |
| — | |
| Tri-Level | |
| 1960 | |
| Partial, Walkout | |
| Aluminum/Vinyl/Steel Siding, Brick | |
| Asphalt | |
| TRILEVEL | |
| No | |
| 0 |
| Cook | |
| Normandy Villa | |
| 0 / Not Applicable | |
| None | |
| Lake Michigan | |
| Public Sewer, Sewer-Storm | |
| Central Air | |
| Natural Gas, Forced Air | |
| 07160996 | |
| 32084080130000 |
Nearby Schools
| NAME: | DISTRICT: | DISTANCE: | |
|---|---|---|---|
|
Grade School
Serena Hills Elementary School |
161 | — | |
|
Middle School
Parker Junior High School |
161 | Not in DB | |
|
High School
Bloom High School |
206 | Not in DB | |
Property History
| DATE: | EVENT: | PRICE: | SOURCE: |
|---|
Sorry, we are updating photos, please update this page in 15 minutes
Room Specifics
All Bedroom Info:
Total Bedrooms: 3
Bedrooms Above Ground: 3
Bedrooms Below Ground: 0
Total Bedrooms: 3
Bedrooms Above Ground: 3
Bedrooms Below Ground: 0
Second Bedroom Info:
Dimensions: —
Location: —Dimensions: —
Floor Type: Hardwood
Third Bedroom Info:
Dimensions: —
Location: —Dimensions: —
Floor Type: Hardwood
Bathroom Info:
Full Bathrooms: 2
Partial Bathrooms: —Full Bathrooms: 2
Bathroom Amenities: —
Bathroom in Basement: 1
Dining Room Info:
Dimensions: —
Location: —Dimensions: —
Floor Type: Hardwood
Kitchen Info:
Dimensions: —
Location: —Dimensions: —
Floor Type: Vinyl
Features: Eating Area-Table Space, Pantry-Closet
Living Room Info:
Dimensions: —
Location: —Dimensions: —
Floor Type: Hardwood
Family Room Info:
Dimensions: —
Location: —Dimensions: —
Floor Type: Vinyl
Additional Rooms Info:
Rooms: —
Basement: Partial, WalkoutRooms: —
Other Specifics
| 1 | |
| Concrete Perimeter | |
| Garage | |
| — | |
| — | |
| — | |
| Patio | |
| Fenced Yard | |
| 60X110 | |
| Unfinished | |
| None | |
| — | |
| Range, Refrigerator | |
| Not in DB | |
| Sidewalks, Street Lights, Street Paved | |
| — | |
| — |
Tax History
| Year | Property Taxes |
|---|
Contact Agent
Nearby Similar Homes
117 Mayfair Place, Chicago Heights, Illinois 60411
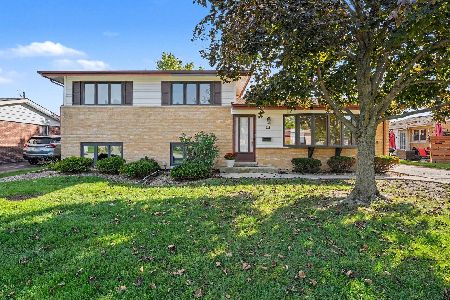
For Sale
$275,000
3 beds / 2.0 baths / 1,796 ft2
Single Family / Built: 1959
34
81 Arquilla Drive, Chicago Heights, Illinois 60411
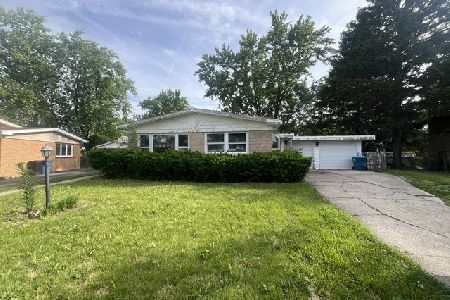
Foreclosure
$134,900
3 beds / 2.0 baths / 1,152 ft2
Single Family / Built: 1959
166
70 Craig Drive, Chicago Heights, Illinois 60411
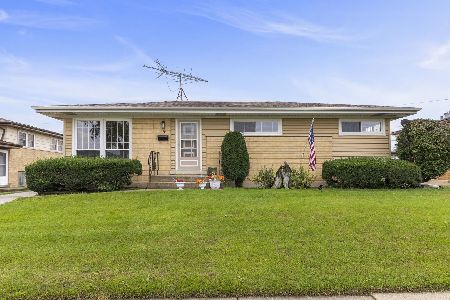
For Sale
$164,900
2 beds / 1.0 baths / 1,075 ft2
Single Family / Built: 1960
33
261 Mayfair Place, Chicago Heights, Illinois 60411
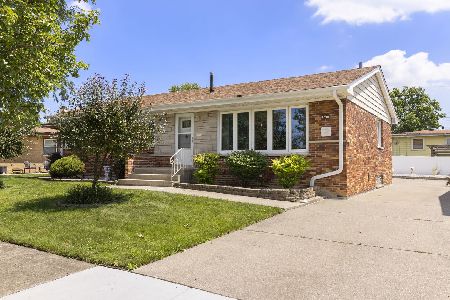
For Sale
$239,900
4 beds / 1.1 baths / 1,363 ft2
Single Family / Built: 1959
122
56 Peyton Drive, Chicago Heights, Illinois 60411
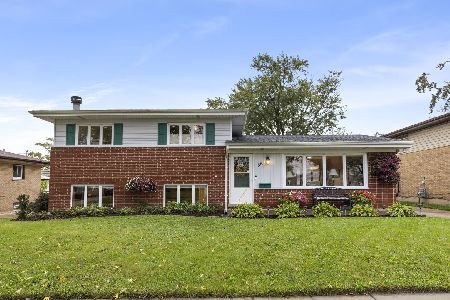
For Sale
$215,000
3 beds / 2.0 baths / 1,196 ft2
Single Family / Built: 1960
33
90 Peyton Drive, Chicago Heights, Illinois 60411
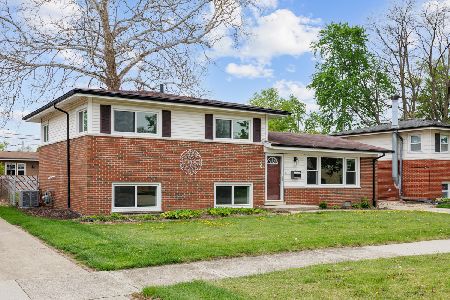
Foreclosure
$174,900
3 beds / 2.0 baths / 1,144 ft2
Single Family / Built: 1961
198
Nearby Sold Comparables
125 Mildred, Chicago Heights, Illinois 60411

Sold
$174,900
3 beds / 2.0 baths / 0 ft2
Single Family / Built: —
7182

119 Mildred Lane, Chicago Heights, Illinois 60411
Sold
$119,000
3 beds / 2.0 baths / 0 ft2
Single Family / Built: 1960
6080
115 Mildred Lane, Chicago Heights, Illinois 60411

Sold
$239,900
2 beds / 2.0 baths / 1,100 ft2
Single Family / Built: 1959
1742
115 Mildred Lane, Chicago Heights, Illinois 60411

Sold
$264,000
3 beds / 2.0 baths / 2,130 ft2
Single Family / Built: 1959
931
Contact Agent
Listing Provided By
RE/MAX Synergy
