

[Address Unavailable], North Center, Chicago, Illinois 60613


$777,000
|
Sold
|
|
| Status: | Closed |
| Sqft: | 1,700 |
| Cost/Sqft: | $441 |
| Beds: | 3 |
| Baths: | 2 |
| Year Built: | 2010 |
| Property Taxes: | $12,319 |
| Days On Market: | 37 |
| Lot Size: | 0,00 |
Description
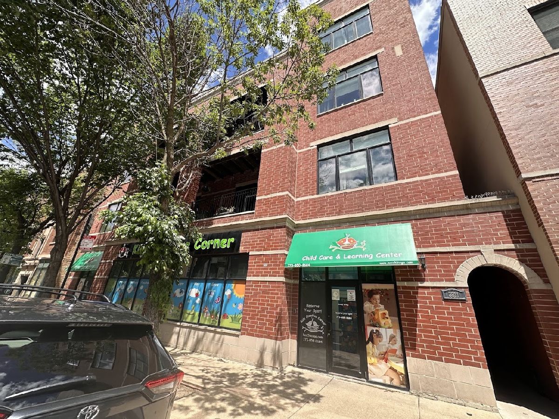
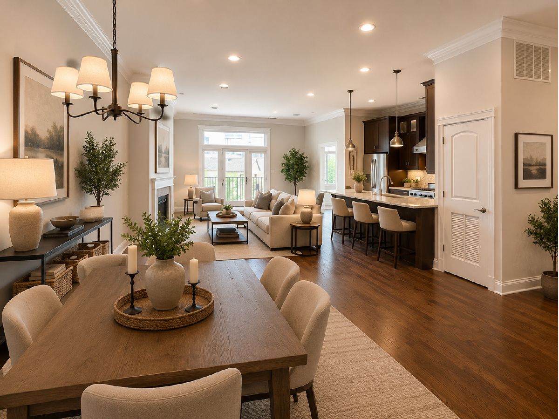
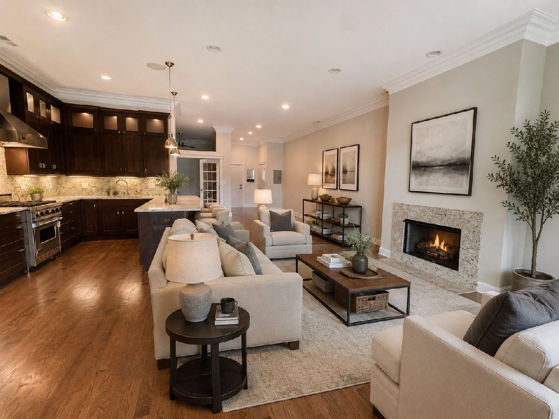
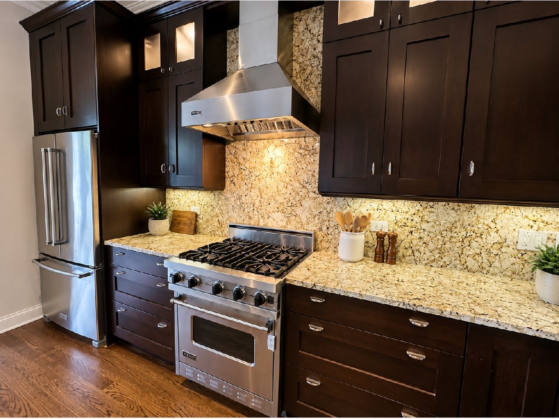
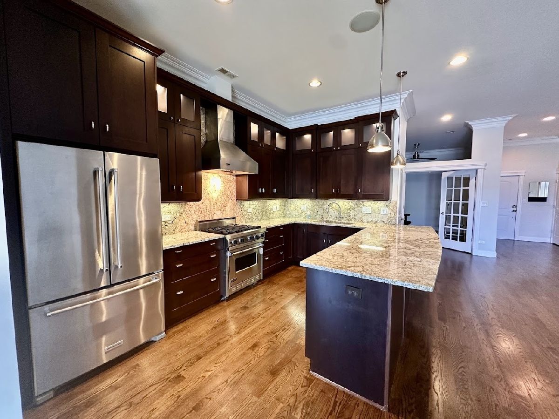
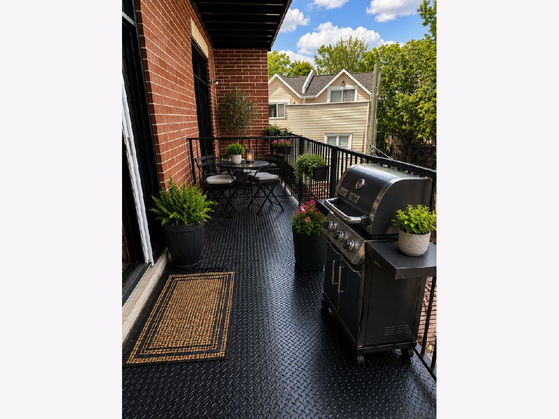
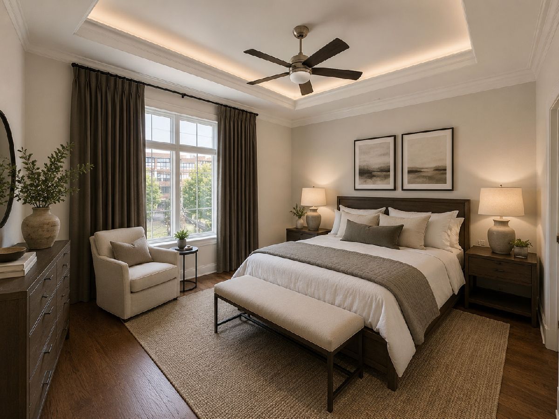
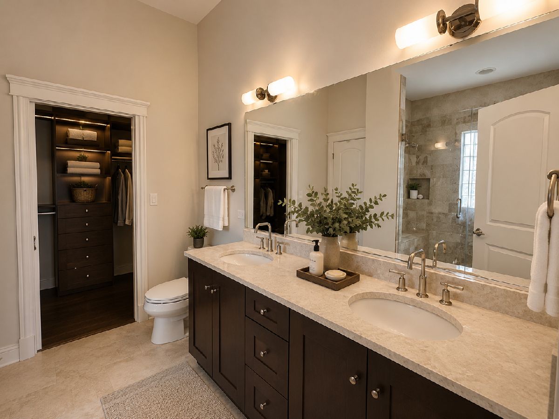
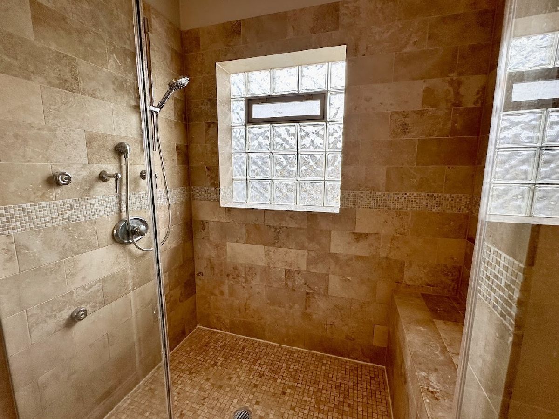
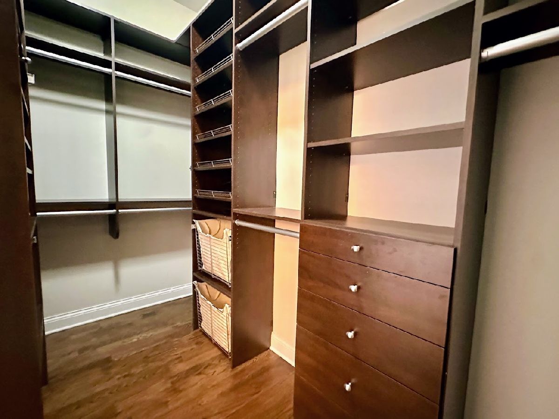
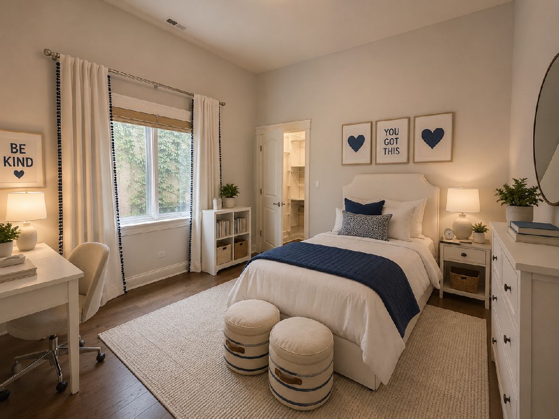
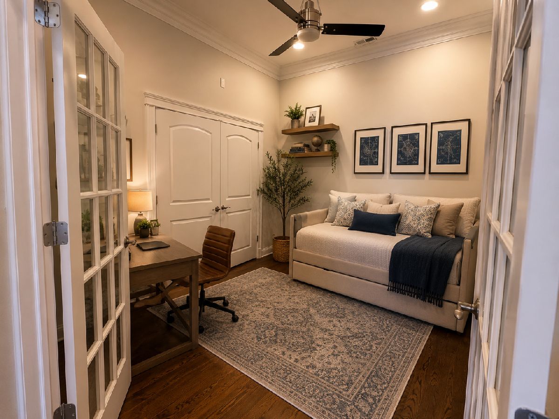
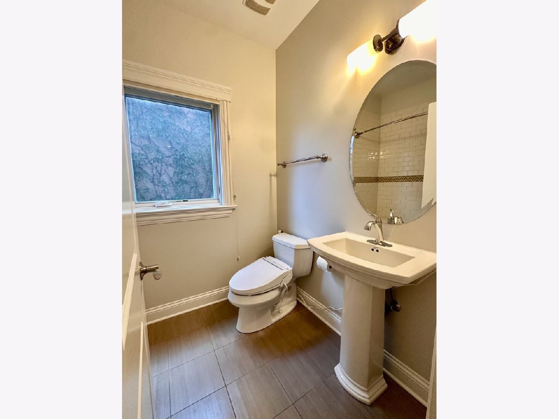
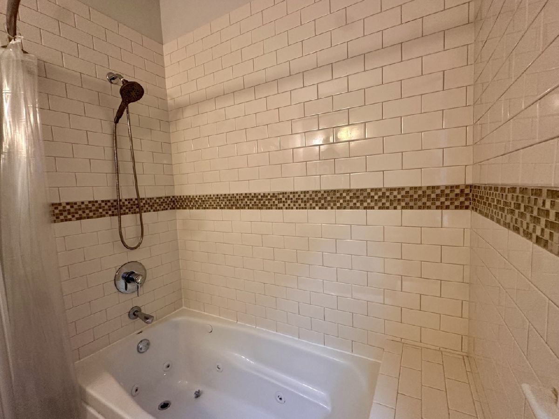
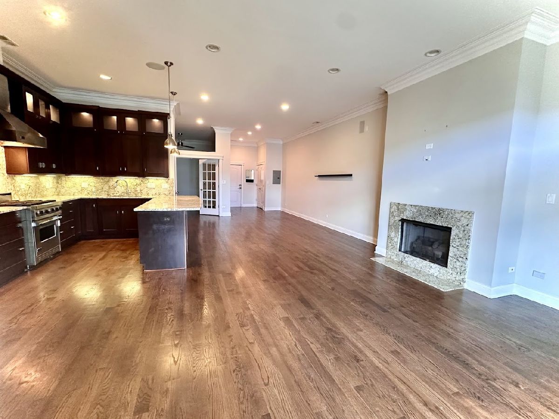
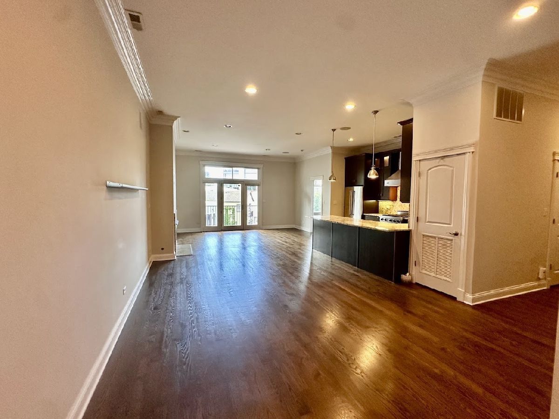
Welcome home to this stunning 3-bedroom, 2-bath boutique elevator condo in the heart of North Center. 1,700 square feet of sophisticated living space is complete with an attached heated parking garage and an ideal floor plan designed for today's lifestyle. The expansive open-concept layout features soaring 10-foot ceilings, crown molding, rich oak hardwood flooring throughout, and abundant natural light. The chef's kitchen is outfitted with premium Bosch and Viking appliances, custom soft-close cabinetry with illuminated glass-front accents, granite slab countertops, full-height backsplash, wine refrigerator, and an oversized island perfect for entertaining. The spacious living area is anchored by a beautiful fireplace and pre-wired surround sound. This condo lives GRAND, comfortably fits an oversized couch, 6 person dining table and even a baby Grand piano! Retreat to the luxurious primary suite featuring elegant tray ceilings, a custom floor-to-ceiling organized walk-in closet, and a spa-inspired travertine bath. The versatile third bedroom, complete with French doors, offers the perfect space for a home office, den, playroom, or guest room. The second full bath is perfectly appointed with white subway tile, whirlpool tub and a bidet! Tucked away from Lincoln Avenue, this home enjoys a peaceful setting with charming tree-lined views overlooking neighboring yards, creating a private and tranquil retreat in the city. Enjoy morning coffee, evening cocktails and grilling with friends on the 18 ft long balcony! Oversized Heated Garage Parking is an extra treat - room for storage and the biggest vehicle you can drive!! Location is soo ideal - steps from Traders Joe's, the Brown Line, Botanical Cafe, Mrs Murhpy's, Pilates, Hamilton Elementary and soooo much more along Ashland, Addison and Lincoln Ave! Taxes: $11,962 HOA:$ 445.20
Property Specifics
| Condos/Townhomes | |
| 4 | |
| — | |
| 2010 | |
| — | |
| — | |
| No | |
| — |
| Cook | |
| — | |
| 255 / Monthly | |
| — | |
| — | |
| — | |
| 12687744 | |
| 14192120451010 |
Nearby Schools
| NAME: | DISTRICT: | DISTANCE: | |
|---|---|---|---|
|
Grade School
Hamilton Elementary School |
299 | — | |
Property History
| DATE: | EVENT: | PRICE: | SOURCE: |
|---|
Room Specifics
Total Bedrooms: 3
Bedrooms Above Ground: 3
Bedrooms Below Ground: 0
Dimensions: —
Floor Type: —
Dimensions: —
Floor Type: —
Full Bathrooms: 2
Bathroom Amenities: Whirlpool,Separate Shower,Double Sink,Double Shower
Bathroom in Basement: 0
Rooms: —
Basement Description: —
Other Specifics
| 1 | |
| — | |
| — | |
| — | |
| — | |
| COMMON | |
| — | |
| — | |
| — | |
| — | |
| Not in DB | |
| — | |
| — | |
| — | |
| — |
Tax History
| Year | Property Taxes |
|---|
Contact Agent
Contact Agent
Listing Provided By
@properties Christie's International Real Estate
