

[Address Unavailable], West Pullman, Chicago, Illinois 60628


$258,000
|
Sold
|
|
| Status: | Closed |
| Sqft: | 2,000 |
| Cost/Sqft: | $122 |
| Beds: | 3 |
| Baths: | 2 |
| Year Built: | 1963 |
| Property Taxes: | $1,021 |
| Lot Size: | 0,14 |
Description
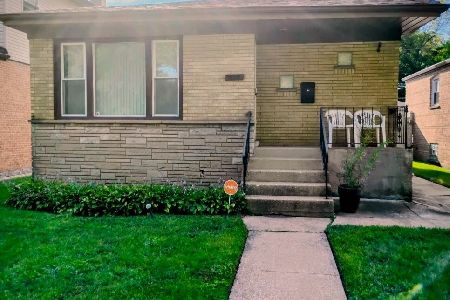
Welcome to West Pullman! Nestled on a quiet, secluded street, this beautifully updated all-brick raised ranch offers exceptional value, space, and privacy. Situated across from the Metra facility, the location benefits from minimal through traffic, creating a peaceful residential setting. This move-in-ready home features 4 bedrooms and 2 full bathrooms, with extensive updates throughout. Recent improvements include fresh interior paint, refinished original hardwood floors, completely renovated bathrooms, quartz countertops, stainless steel appliances. The fully remodeled basement significantly expands the living space and includes a spacious family room, an additional bedroom, a full bathroom, and a dedicated laundry area. New drywall and finishes throughout the lower level provide a clean, modern feel. Set on an oversized Chicago lot, the property boasts an impressive 50+ foot front setback, a generous backyard perfect for entertaining or recreation, and a 2.5-car garage. Combining updates, ample living space, and a private setting, this well-priced home is ready for its next owner. Schedule your showing today!
Property Specifics
| Single Family | |
| — | |
| — | |
| 1963 | |
| Finished, Exterior Entry, Full | |
| 1,000 (1,000 finished) | |
| Brick | |
| Asphalt | |
| — | |
| No | |
| 0.14 |
| Cook | |
| — | |
| — / Not Applicable | |
| None | |
| Lake Michigan | |
| Public Sewer | |
| Central Air | |
| Gas, Forced Air | |
| No | |
| 12690482 | |
| 25284150250000 |
Nearby Schools
| NAME: | DISTRICT: | DISTANCE: | |
|---|---|---|---|
|
Grade School
Woodlawn Elementary School Commu |
299 | — | |
|
Middle School
Owens Elementary School Communit |
299 | Not in DB | |
|
High School
Brooks College Prep Academy High |
299 | Not in DB | |


Room Specifics
Total Bedrooms: 4
Bedrooms Above Ground: 3
Bedrooms Below Ground: 1
Dimensions: 12X10
Floor Type: Hardwood
Dimensions: 12X9
Floor Type: Hardwood
Dimensions: 10X9
Floor Type: Hardwood
Dimensions: 12X12
Floor Type: Other
Full Bathrooms: 2
Bathroom Amenities: —
Bathroom in Basement: 1
Dimensions: 10X10
Floor Type: Ceramic Tile
Dimensions: 10X12
Floor Type: Ceramic Tile
Features: Eating Area-Table Space
Dimensions: 10X8
Floor Type: Other
Dimensions: 15X12
Floor Type: Hardwood
Dimensions: 14X35
Floor Type: Other
Rooms: No additional rooms
Other Specifics
| 2.5 | |
| Concrete Perimeter | |
| Garage Door Opener, Garage Owned, Detached, Garage | |
| Laundry Closet | |
| — | |
| — | |
| Fenced | |
| — | |
| — | |
| 35x175.4 | |
| — | |
| None | |
| — | |
| Range, Refrigerator, Washer, Dryer, Humidifier | |
| Not in DB | |
| Sidewalks | |
| — | |
| — |
Contact Agent
Nearby Similar Homes

Nearby Sold Comparables


Contact Agent
Listing Provided By
Re/Max Premier
