

[Address Unavailable], Clinton, Illinois 61727
$365,000
|
Sold
|
|
| Status: | Closed |
| Sqft: | 3,638 |
| Cost/Sqft: | $96 |
| Beds: | 5 |
| Baths: | 6 |
| Year Built: | 2009 |
| Property Taxes: | $5,203 |
| Days On Market: | 3247 |
| Lot Size: | 5,00 |
Description
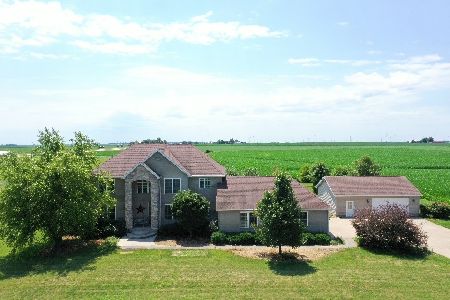
Custom Built Country Estate on 5 Acres featuring 6 Bedrooms/4.5 Baths! Enter into the impressive foyer with cathedral ceiling to find a formal dining room and huge open concept living room, eat-in kitchen combo perfect for entertaining. 2 bedrooms on the main level currently house a playroom and craft room with laundry room. Attached oversized 2 car garage has stairs leading down to the finished basement which can also be accessed from within the house and allows for unlimited possibilities featuring a family room, wet bar, dining room as well as full bath and guest bedroom. Upstairs you will find two large bedrooms with jack and jill bath, a den and a massive master bedroom, bathroom and 17x10 walk in closet! Outside you will find an inground pool, enclosed porch, extra 2 car garage and more! A must see for anyone looking for an amazing home with breathtaking country views! Don't miss an opportunity to preview this custom home! First time on the market and all ready for new owners!
Property Specifics
| Single Family | |
| — | |
| Traditional | |
| 2009 | |
| Full | |
| Vinyl Siding, Stone | |
| — | |
| — | |
| No | |
| 5 |
| De Witt | |
| Clinton | |
| — / Not Applicable | |
| — | |
| Private Well | |
| Septic-Private | |
| Central Air | |
| Forced Air, Propane | |
| 10233596 | |
| 1222300011 |
Nearby Schools
| NAME: | DISTRICT: | DISTANCE: | |
|---|---|---|---|
|
Grade School
Clinton Elementary |
15 | — | |
|
Middle School
Clinton Jr High |
15 | Not in DB | |
|
High School
Clinton High School |
15 | Not in DB | |
Property History
| DATE: | EVENT: | PRICE: | SOURCE: |
|---|
Room Specifics
Total Bedrooms: 6
Bedrooms Above Ground: 5
Bedrooms Below Ground: 1
Dimensions: —
Floor Type: Carpet
Dimensions: —
Floor Type: Carpet
Dimensions: —
Floor Type: Carpet
Full Bathrooms: 6
Bathroom Amenities: Whirlpool
Bathroom in Basement: 1
Dimensions: —
Floor Type: Hardwood
Dimensions: —
Floor Type: Hardwood
Features: Eating Area-Table Space, Pantry-Closet
Dimensions: —
Floor Type: Ceramic Tile
Dimensions: —
Floor Type: Hardwood
Dimensions: —
Floor Type: Carpet
Rooms: Other Room, Foyer, Enclosed Porch
Other Specifics
| 2 | |
| — | |
| Garage | |
| — | |
| — | |
| — | |
| Deck, Porch, In Ground Pool | |
| Landscaped | |
| 5 ACRES | |
| — | |
| Full | |
| First Floor Full Bath, Vaulted/Cathedral Ceilings, Bar-Wet, Walk-In Closet(s), Hot Tub | |
| Dishwasher, Refrigerator, Range | |
| Not in DB | |
| — | |
| — | |
| Gas Log |
Tax History
| Year | Property Taxes |
|---|
Contact Agent
Nearby Similar Homes
Nearby Sold Comparables

Contact Agent
Listing Provided By
Green Acres Real Estate
