

[Address Unavailable], Countryside, Illinois 60525
Sorry, we are updating photos, please update this page in 15 minutes
$231,500
|
Sold
|
|
| Status: | Closed |
| Sqft: | 0 |
| Cost/Sqft: | — |
| Beds: | 3 |
| Baths: | 2 |
| Year Built: | 1968 |
| Property Taxes: | $4,832 |
| Days On Market: | 5097 |
| Lot Size: | 0,00 |
Description
IMPRESSIVE AND THOUGHTFULLY UPDATED HOME -SHOW WITH CONFIDENCE! OUTSTANDING CURB APPEAL WITH PILLARED FRONT ENTRANCE AND PROFESSIONALLY LANDSCAPED. UPDATED WHITE CABINET KITCHEN WITH GRANITE COUNTERS & BREAKFAST ROOM. UPDATED BATHS. LARGE LOWER LEVEL FAMILY ROOM WITH GAS-STARTER FIREPLACE AND DEN. WALKOUT TO LARGE PATIO. NEW CARPET IN LIVING, DINING ROOM, PLUS BEDROOMS. NEW ROOF 2011. CONVENIENT TO ALL LOCATION.
Property Specifics
| Single Family | |
| — | |
| Step Ranch | |
| 1968 | |
| Walkout | |
| Brick, Frame | |
| Asphalt | |
| RAISED RANCH | |
| No | |
| — |
| Cook | |
| — | |
| 0 / Not Applicable | |
| None | |
| Lake Michigan | |
| Public Sewer | |
| Central Air | |
| Natural Gas, Forced Air | |
| 08224863 | |
| 18162120070000 |
Nearby Schools
| NAME: | DISTRICT: | DISTANCE: | |
|---|---|---|---|
|
Grade School
Ideal Elementary School |
105 | — | |
|
Middle School
Wm F Gurrie Middle School |
105 | Not in DB | |
|
High School
Lyons Twp High School |
204 | Not in DB | |
Property History
| DATE: | EVENT: | PRICE: | SOURCE: |
|---|
Sorry, we are updating photos, please update this page in 15 minutes
Room Specifics
All Bedroom Info:
Total Bedrooms: 3
Bedrooms Above Ground: 3
Bedrooms Below Ground: 0
Total Bedrooms: 3
Bedrooms Above Ground: 3
Bedrooms Below Ground: 0
Second Bedroom Info:
Dimensions: —
Location: —Dimensions: —
Floor Type: Carpet
Third Bedroom Info:
Dimensions: —
Location: —Dimensions: —
Floor Type: Carpet
Bathroom Info:
Full Bathrooms: 2
Partial Bathrooms: 0Full Bathrooms: 2
Bathroom Amenities: Separate Shower, Soaking Tub
Bathroom in Basement: 1
Dining Room Info:
Dimensions: —
Location: —Dimensions: —
Floor Type: Carpet
Kitchen Info:
Dimensions: —
Location: —Dimensions: —
Floor Type: Ceramic Tile
Features: Eating Area-Table Space, Galley
Laundry Room Info:
Dimensions: —
Location: —Dimensions: —
Floor Type: Vinyl
Living Room Info:
Dimensions: —
Location: —Dimensions: —
Floor Type: Carpet
Family Room Info:
Dimensions: —
Location: —Dimensions: —
Floor Type: Vinyl
Additional Rooms Info:
Rooms: Balcony/Porch/Lanai, Bonus Room, Breakfast Room, Den, Deck, Foyer
Basement: WalkoutRooms: Balcony/Porch/Lanai, Bonus Room, Breakfast Room, Den, Deck, Foyer
Other Specifics
| 2 | |
| — | |
| Garage | |
| — | |
| — | |
| — | |
| Balcony, Patio | |
| Corner Lot, Landscaped | |
| 56.23X109.98X71.75X125 | |
| — | |
| None | |
| — | |
| Range, Microwave, Dishwasher, Refrigerator, Washer, Dryer | |
| Not in DB | |
| Street Lights, Street Paved | |
| — | |
| Gas Log, Gas Starter |
Tax History
| Year | Property Taxes |
|---|
Contact Agent
Nearby Similar Homes
9610 57th Street, Countryside, Illinois 60525
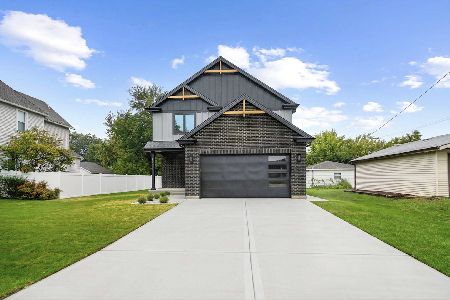
For Sale
$849,000
4 beds / 3.1 baths / 3,014 ft2
Single Family / Built: 2026
40
Nearby Sold Comparables
5810 Rose Avenue, Countryside, Illinois 60525

Sold
$339,500
3 beds / 1.0 baths / 1,170 ft2
Single Family / Built: 1966
1650
5806 Rose Avenue, Countryside, Illinois 60525

Sold
$249,900
3 beds / 2.0 baths / 1,200 ft2
Single Family / Built: 1967
5030
9712 Lorraine Drive, Countryside, Illinois 60525

Sold
$349,900
3 beds / 2.0 baths / 1,200 ft2
Single Family / Built: 1968
2125
Countryside, Illinois 60525

Sold
$485,000
3 beds / 1.1 baths / 1,048 ft2
Single Family / Built: 1965
279
5805 Rose Court, Countryside, Illinois 60525

Sold
$369,900
3 beds / 1.1 baths / 1,048 ft2
Single Family / Built: 1965
1256
5807 Rose Court, Countryside, Illinois 60525
Sold
$249,900
3 beds / 2.0 baths / 1,558 ft2
Single Family / Built: 1967
5265
Contact Agent
Listing Provided By
Smothers Realty Group
