

[Address Unavailable], Darien, Illinois 60561
Sorry, we are updating photos, please update this page in 15 minutes
$252,000
|
Sold
|
|
| Status: | Closed |
| Sqft: | 1,680 |
| Cost/Sqft: | $158 |
| Beds: | 3 |
| Baths: | 2 |
| Year Built: | 1987 |
| Property Taxes: | $5,424 |
| Days On Market: | 5166 |
| Lot Size: | 0,00 |
Description
METICULOUSLY MAINTAINED 3 BD,2 BA SPLIT WITH SUB-BASEMENT,2.5 CAR GARAGE AND BEAUTIFULLY LANDSCAPED YARD WITH SHED. SPACIOUS LIVING ROOM/ DINING ROOM OPENS TO SUNNY,FULLY APPLIANCED KITCHEN WITH CERAMIC TILE,OAK CABS AND PATIO DOORS THAT LEAD TO HUGE,2 LEVEL DECK.LOWER LEVEL FAMILY ROOM WITH FIREPLACE,FULL BATH,BONUS ROOM AND LAUNDRY WITH STORAGE.REC ROOM IN SUB FOR MORE LIVING SPACE. BEAUTIFUL DECOR. GREAT LOCATION.
Property Specifics
| Single Family | |
| — | |
| Bi-Level | |
| 1987 | |
| English | |
| Brick, Cedar | |
| Asphalt | |
| — | |
| No | |
| — |
| Du Page | |
| — | |
| 0 / Not Applicable | |
| None | |
| Lake Michigan | |
| Public Sewer | |
| Central Air | |
| Natural Gas, Forced Air | |
| 08153991 | |
| 0926103006 |
Nearby Schools
| NAME: | DISTRICT: | DISTANCE: | |
|---|---|---|---|
|
Grade School
Mark Delay School |
61 | — | |
|
Middle School
Eisenhower Junior High School |
61 | Not in DB | |
|
High School
Hinsdale South High School |
86 | Not in DB | |
Property History
| DATE: | EVENT: | PRICE: | SOURCE: |
|---|
Sorry, we are updating photos, please update this page in 15 minutes
Room Specifics
All Bedroom Info:
Total Bedrooms: 3
Bedrooms Above Ground: 3
Bedrooms Below Ground: 0
Total Bedrooms: 3
Bedrooms Above Ground: 3
Bedrooms Below Ground: 0
Second Bedroom Info:
Dimensions: —
Location: —Dimensions: —
Floor Type: Carpet
Third Bedroom Info:
Dimensions: —
Location: —Dimensions: —
Floor Type: Carpet
Bathroom Info:
Full Bathrooms: 2
Partial Bathrooms: 0Full Bathrooms: 2
Bathroom Amenities: —
Bathroom in Basement: 1
Dining Room Info:
Dimensions: —
Location: —Dimensions: —
Floor Type: Carpet
Kitchen Info:
Dimensions: —
Location: —Dimensions: —
Floor Type: Ceramic Tile
Features: Eating Area-Table Space
Laundry Room Info:
Dimensions: —
Location: —Dimensions: —
Floor Type: Vinyl
Living Room Info:
Dimensions: —
Location: —Dimensions: —
Floor Type: Carpet
Family Room Info:
Dimensions: —
Location: —Dimensions: —
Floor Type: Carpet
Additional Rooms Info:
Rooms: Bonus Room, Recreation Room
Basement: EnglishRooms: Bonus Room, Recreation Room
Other Specifics
| 2.5 | |
| Concrete Perimeter | |
| Garage | |
| — | |
| — | |
| — | |
| — | |
| — | |
| 87X163 | |
| — | |
| — | |
| Solar Tubes/Light Tubes | |
| Range, Microwave, Dishwasher, Refrigerator, Washer, Dryer, Disposal | |
| Not in DB | |
| — | |
| — | |
| Gas Log |
Tax History
| Year | Property Taxes |
|---|
Contact Agent
Nearby Similar Homes
342 Janet Avenue, Darien, Illinois 60561
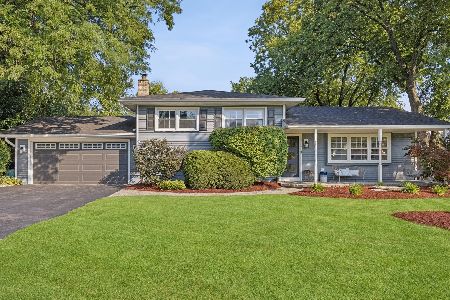
For Sale
$499,000
3 beds / 2.0 baths / 1,951 ft2
Single Family / Built: 1970
28
217 Holly Avenue, Darien, Illinois 60561
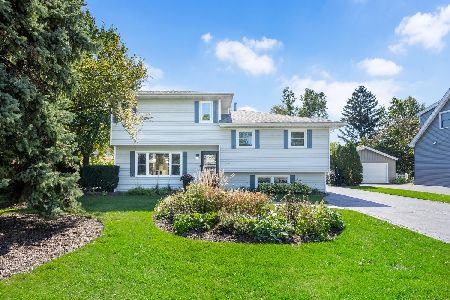
For Sale
$600,000
3 beds / 2.1 baths / 2,409 ft2
Single Family / Built: 1971
22
409 Maple Lane, Darien, Illinois 60561

For Sale
$500,000
4 beds / 2.0 baths / 2,472 ft2
Single Family / Built: 1969
22
134 Holly Avenue, Darien, Illinois 60561
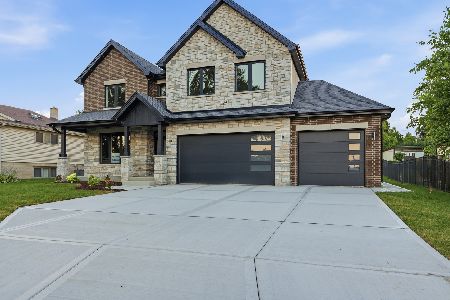
For Sale
$1,185,000
4 beds / 4.0 baths / 3,247 ft2
Single Family / Built: 2026
21
21 Janet Avenue, Darien, Illinois 60561
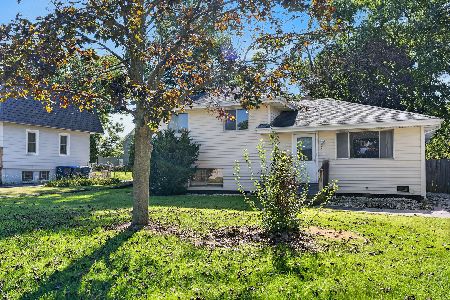
For Sale
$265,000
3 beds / 1.0 baths / 1,040 ft2
Single Family / Built: 1960
18
113 Holly Avenue, Darien, Illinois 60561
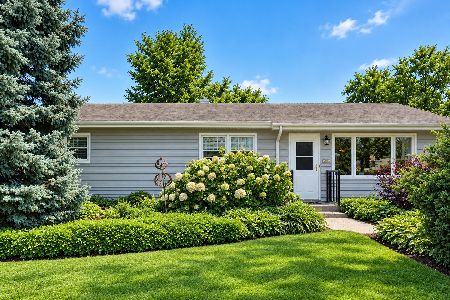
For Sale
$329,000
3 beds / 1.1 baths / 1,152 ft2
Single Family / Built: 1960
11
Nearby Sold Comparables
341 Plainfield Road, Darien, Illinois 60561

Sold
$289,000
3 beds / 2.0 baths / 1,680 ft2
Single Family / Built: 1987
2803
334 Plainfield Road, Darien, Illinois 60561
Sold
$255,900
5 beds / 2.0 baths / 1,920 ft2
Single Family / Built: 1957
3775
342 Janet Avenue, Darien, Illinois 60561
Sold
$299,000
3 beds / 2.0 baths / 1,980 ft2
Single Family / Built: 1985
4249
330 Plainfield Road, Darien, Illinois 60561
Sold
$225,000
3 beds / 2.0 baths / 0 ft2
Single Family / Built: 1950
3759
7129 Clarendon Hills Road, Darien, Illinois 60561
Sold
$175,000
3 beds / 1.1 baths / 1,144 ft2
Single Family / Built: 1955
4246
7129 Clarendon Hills Road, Darien, Illinois 60561

Sold
$225,000
3 beds / 1.1 baths / 1,144 ft2
Single Family / Built: 1960
1544
Contact Agent
Listing Provided By
Re/Max 1st
