

[Address Unavailable], Dewitt, Illinois 61735
$244,900
|
Sold
|
|
| Status: | Closed |
| Sqft: | 2,230 |
| Cost/Sqft: | $117 |
| Beds: | 3 |
| Baths: | 2 |
| Year Built: | 1993 |
| Property Taxes: | $6,803 |
| Days On Market: | 3007 |
| Lot Size: | 10,31 |
Description
Great country property located near Clinton Lake and centrally located between Bloomington, Champaign and Decatur. This was a custom built home with master suites available on the 1st or 2nd floors both with walk-in closets. The upstairs bathroom has been updated with quartz counter top and tiled walk-in shower. You will also find a family room/office with a wood burning fireplace and bookshelves on the second floor. Spacious kitchen with open views to the 2nd floor and backyard. Beautiful wide plank Cerra Bella engineered wood floors throughout many of the rooms. Enjoy the large screened-in porch overlooking the tree lined views of the backyard. A Morton pole shed with two separate areas. 36x42 with 10' rafters and a 8' door. 36x45 with 14' rafters and (2) 12' doors. Perfect for boats and travel trailers. Roughly 5 1/2 acres of cropland that is currently planted in Soybeans. The perfect place to have your own mini farm!
Property Specifics
| Single Family | |
| — | |
| Traditional | |
| 1993 | |
| — | |
| Vinyl Siding | |
| — | |
| — | |
| No | |
| 10.31 |
| De Witt | |
| Dewitt | |
| — / Not Applicable | |
| — | |
| Private Well | |
| Septic-Private | |
| Central Air | |
| Forced Air, Propane | |
| 10182808 | |
| 0801100010 |
Nearby Schools
| NAME: | DISTRICT: | DISTANCE: | |
|---|---|---|---|
|
Grade School
Blue Ridge Elementary |
18 | — | |
|
Middle School
Blue Ridge Jr High |
18 | Not in DB | |
|
High School
Blue Ridge High School |
18 | Not in DB | |
Property History
| DATE: | EVENT: | PRICE: | SOURCE: |
|---|
Room Specifics
Total Bedrooms: 3
Bedrooms Above Ground: 3
Bedrooms Below Ground: 0
Dimensions: —
Floor Type: Carpet
Dimensions: —
Floor Type: Carpet
Full Bathrooms: 2
Bathroom Amenities: —
Bathroom in Basement: —
Dimensions: —
Floor Type: Hardwood
Dimensions: —
Floor Type: Hardwood
Features: Eating Area-Table Space, Pantry-Closet
Dimensions: —
Floor Type: Ceramic Tile
Dimensions: —
Floor Type: Hardwood
Dimensions: —
Floor Type: Hardwood
Rooms: Foyer
Other Specifics
| 3 | |
| — | |
| Garage | |
| — | |
| — | |
| — | |
| Porch Screened, Porch | |
| Mature Trees, Landscaped | |
| 10.31 ACRES | |
| — | |
| Full | |
| First Floor Full Bath, Walk-In Closet(s) | |
| Dishwasher, Range, Washer, Dryer, Microwave | |
| Not in DB | |
| — | |
| — | |
| Wood Burning, Attached Fireplace Doors/Screen |
Tax History
| Year | Property Taxes |
|---|
Contact Agent
Nearby Similar Homes
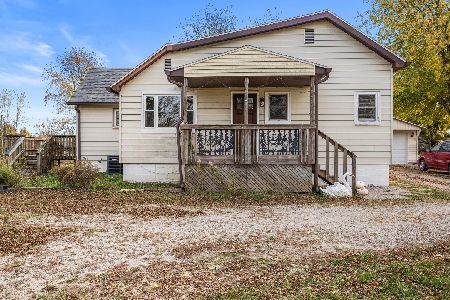
Nearby Sold Comparables
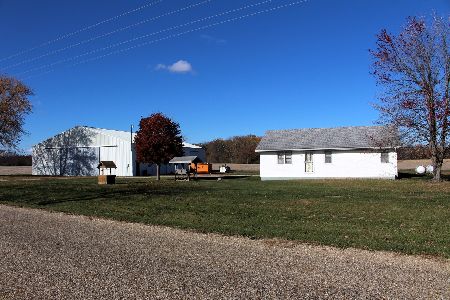
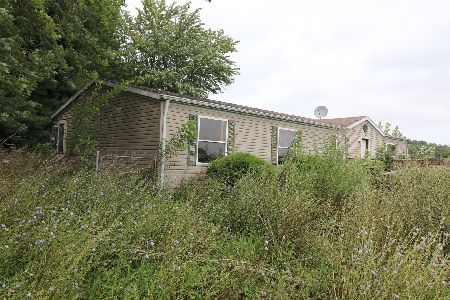

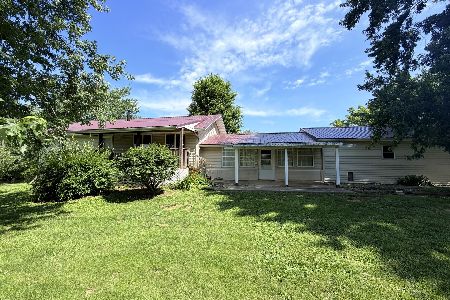
Contact Agent
Listing Provided By
Utterback Real Estate
