

[Address Unavailable], Elgin, Illinois 60123
Subdivision > Creekside
Sorry, we are updating photos, please update this page in 15 minutes
$384,000
|
Sold
|
|
| Status: | Closed |
| Sqft: | 0 |
| Cost/Sqft: | — |
| Beds: | 5 |
| Baths: | 3 |
| Year Built: | 2006 |
| Property Taxes: | $2,260 |
| Days On Market: | 6499 |
| Lot Size: | 0,00 |
Description
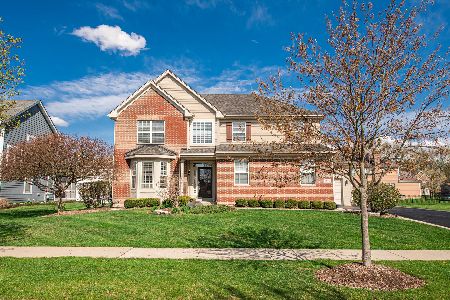
UPGRADED TO THE MAX! BTFUL BRICK FRONT! GORG EAT-N KTCHN W/CHERRY CABS, GRANITE C-TOPS, HDWD FLRS & SS APPLS! CROWN MLDG THRU OUT! 2-STORY FOYER W/CSTM OAK STAIRCASE & IRON RAILINGS! HUGE FAM RM W/BRICK FP! LUX MBTH W/SEP TUB & SHWR! 9' 1ST FLR CLNGS! DEEP POUR BSMNT W/FP & ROUGH IN FOR BATH! UPGRADED WNDWS, ROOF, SIDING & FIXTURES! NO EXPENSE SPARED!
Property Specifics
| Single Family | |
| — | |
| Contemporary | |
| 2006 | |
| Full | |
| Brick, Concrete | |
| Asphalt | |
| — | |
| No | |
| 0 |
| Kane | |
| Creekside | |
| 200 / Annual | |
| None | |
| Public | |
| Public Sewer | |
| Central Air | |
| Natural Gas | |
| 07116826 | |
| 0632253005 |
Nearby Schools
| NAME: | DISTRICT: | DISTANCE: | |
|---|---|---|---|
|
Grade School
Otter Creek Elementary School |
46 | — | |
|
Middle School
Abbott Middle School |
46 | Not in DB | |
|
High School
South Elgin High School |
46 | Not in DB | |
Property History
| DATE: | EVENT: | PRICE: | SOURCE: |
|---|
Sorry, we are updating photos, please update this page in 15 minutes
Room Specifics
All Bedroom Info:
Total Bedrooms: 5
Bedrooms Above Ground: 5
Bedrooms Below Ground: 0
Total Bedrooms: 5
Bedrooms Above Ground: 5
Bedrooms Below Ground: 0
Second Bedroom Info:
Dimensions: —
Location: —Dimensions: —
Floor Type: Carpet
Third Bedroom Info:
Dimensions: —
Location: —Dimensions: —
Floor Type: Carpet
Fourth Bedroom Info:
Dimensions: —
Location: —Dimensions: —
Floor Type: Carpet
Bathroom Info:
Full Bathrooms: 3
Partial Bathrooms: 1Full Bathrooms: 3
Bathroom Amenities: Separate Shower, Double Sink
Bathroom in Basement: 0
Dining Room Info:
Dimensions: —
Location: —Dimensions: —
Floor Type: Carpet
Kitchen Info:
Dimensions: —
Location: —Dimensions: —
Floor Type: Hardwood
Features: Eating Area-Table Space, Island
Laundry Room Info:
Dimensions: —
Location: —Dimensions: —
Floor Type: Ceramic Tile
Living Room Info:
Dimensions: —
Location: —Dimensions: —
Floor Type: Carpet
Family Room Info:
Dimensions: —
Location: —Dimensions: —
Floor Type: Carpet
Additional Rooms Info:
Rooms: Bedroom 5, Gallery, Great Room, Utility Room-1st Floor
Basement: FullRooms: Bedroom 5, Gallery, Great Room, Utility Room-1st Floor
Other Specifics
| 3 | |
| Concrete Perimeter | |
| Garage | |
| — | |
| — | |
| — | |
| — | |
| — | |
| 87 X 123 | |
| Unfinished | |
| Full | |
| — | |
| Range, Microwave, Dishwasher, Refrigerator, Washer, Dryer, Disposal | |
| Not in DB | |
| Sidewalks, Street Lights, Street Paved | |
| — | |
| — |
Tax History
| Year | Property Taxes |
|---|
Contact Agent
Nearby Similar Homes
Nearby Sold Comparables
1408 Blume Drive, Elgin, Illinois 60124

Sold
$349,900
4 beds / 2.2 baths / 3,300 ft2
Single Family / Built: 2006
2788
1439 Blume Drive, Elgin, Illinois 60124

Sold
$395,900
4 beds / 3.1 baths / 2,673 ft2
Single Family / Built: 2006
2362
1439 Blume Drive, Elgin, Illinois 60124
Sold
$499,900
4 beds / 3.1 baths / 2,673 ft2
Single Family / Built: 2006
1286
Contact Agent
Listing Provided By
RE/MAX Professionals West
