

[Address Unavailable], Fisher, Illinois 61843
Subdivision > Heritage Estates 3
Sorry, we are updating photos, please update this page in 15 minutes
$204,977
|
Sold
|
|
| Status: | Closed |
| Sqft: | 1,991 |
| Cost/Sqft: | $103 |
| Beds: | 4 |
| Baths: | 3 |
| Year Built: | — |
| Property Taxes: | $100 |
| Days On Market: | 7418 |
| Lot Size: | 0,00 |
Description
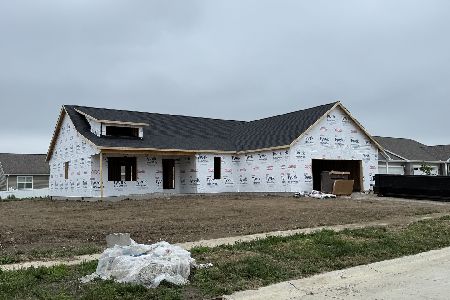
You still have time to pick all of the colors and finishes in this 1 1/2 story home with an open floor plan on a full basement. The large master suite includes a walk-in closet and the bathroom has a jacuzzi tub. Youll find ceramic tile floors in the oak kitchen and each of the bathrooms. The dining room and entry have hard wood floors. The great room has 14 ceilings while the dining room ceiling is 10. The unfinished basement will have a full bath and central vac roughed in. Walk through 514 Landen for model home. Owner is LRA and related to LA. ASQ from plans. Taxes on lot only.
Property Specifics
| Single Family | |
| — | |
| Ranch | |
| — | |
| — | |
| Brick, Vinyl Siding | |
| — | |
| — | |
| No | |
| — |
| Champaign | |
| Heritage Estates 3 | |
| 0 / — | |
| — | |
| Public | |
| Public Sewer | |
| Central Air | |
| Natural Gas, Forced Air | |
| 09418505 | |
| 020136337006 |
Nearby Schools
| NAME: | DISTRICT: | DISTANCE: | |
|---|---|---|---|
|
Grade School
Fisher Grade School |
CUSD | — | |
|
Middle School
Fisher |
CUSD | Not in DB | |
|
High School
Fisher Jr./sr. High School |
CUSD | Not in DB | |
Property History
| DATE: | EVENT: | PRICE: | SOURCE: |
|---|
Sorry, we are updating photos, please update this page in 15 minutes
Room Specifics
All Bedroom Info:
Total Bedrooms: 4
Bedrooms Above Ground: 4
Bedrooms Below Ground: 0
Total Bedrooms: 4
Bedrooms Above Ground: 4
Bedrooms Below Ground: 0
Second Bedroom Info:
Dimensions: —
Location: —Dimensions: —
Floor Type: Carpet
Third Bedroom Info:
Dimensions: —
Location: —Dimensions: —
Floor Type: Carpet
Fourth Bedroom Info:
Dimensions: —
Location: —Dimensions: —
Floor Type: Carpet
Bathroom Info:
Full Bathrooms: 3
Partial Bathrooms: 1Full Bathrooms: 3
Bathroom Amenities: —
Bathroom in Basement: —
Dining Room Info:
Dimensions: —
Location: —Dimensions: —
Floor Type: Hardwood
Kitchen Info:
Dimensions: —
Location: —Dimensions: —
Floor Type: Ceramic Tile
Features: Eating Area-Table Space, Pantry-Closet
Living Room Info:
Dimensions: —
Location: —Dimensions: —
Floor Type: Carpet
Additional Rooms Info:
Rooms: Walk In Closet
Basement: —Rooms: Walk In Closet
Other Specifics
| — | |
| — | |
| — | |
| — | |
| — | |
| — | |
| Patio | |
| — | |
| 65X119X138X92X86 | |
| — | |
| Full | |
| First Floor Bedroom, Vaulted/Cathedral Ceilings | |
| Dishwasher, Disposal, Microwave, Built-In Oven, Range Hood | |
| Not in DB | |
| — | |
| — | |
| Gas Log |
Tax History
| Year | Property Taxes |
|---|
Contact Agent
Nearby Similar Homes
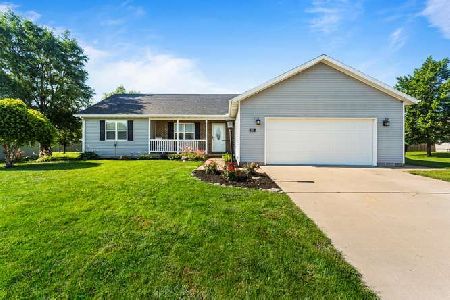
407 Jerin Drive, Fisher, Illinois 61843
For Sale
$389,900
4 beds / 2.0 baths / 1,787 ft2
Single Family / Built: 2026
224
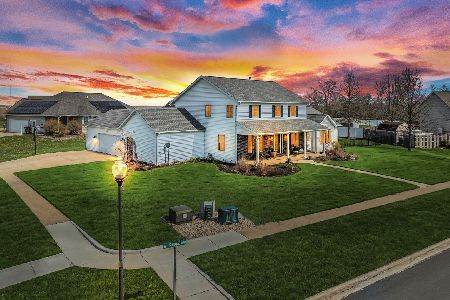
305 Sangamon Street, Fisher, Illinois 61843

For Sale
$429,900
5 beds / 3.1 baths / 3,254 ft2
Single Family / Built: 1890
101
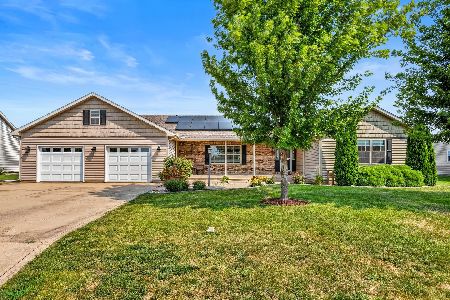
602 Jerin Court, Fisher, Illinois 61843
For Sale
$373,915
4 beds / 2.0 baths / 2,272 ft2
Single Family / Built: 2026
120
Nearby Sold Comparables
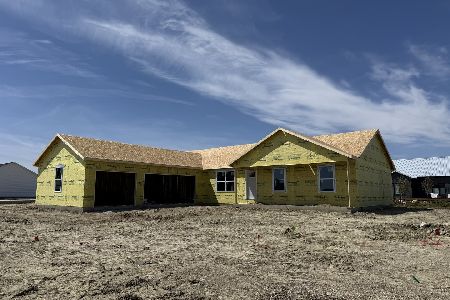
504 Landen Ln, Fisher, Illinois 61843

Sold
$219,900
3 beds / 3.1 baths / 1,955 ft2
Single Family / Built: 2006
4636
504 Landen Ln, Fisher, Illinois 61843
Sold
$229,900
3 beds / 3.1 baths / 1,955 ft2
Single Family / Built: 2006
4274
103 Heritage, Fisher, Illinois 61843
Sold
$149,900
3 beds / 2.0 baths / 1,648 ft2
Single Family / Built: 2005
4844
Contact Agent
Listing Provided By
RE/MAX REALTY ASSOCIATES-CHA
