

[Address Unavailable], Fisher, Illinois 61843
Subdivision > Heritage Estates
Sorry, we are updating photos, please update this page in 15 minutes
$145,000
|
Sold
|
|
| Status: | Closed |
| Sqft: | 1,850 |
| Cost/Sqft: | $81 |
| Beds: | 3 |
| Baths: | 2 |
| Year Built: | 2005 |
| Property Taxes: | $3,564 |
| Days On Market: | 6363 |
| Lot Size: | 0,00 |
Description
WONDERFUL RANCH WITH OPEN FLOOR PLAN. SPLIT BEDROOM FLOOR PLAN. LARGE LIVING RM WITH VAULTED CEILING, FIREPLACE AND BUILT IN BOOKCASE. FORMAL DINING ROOM. SUNLIT KITCHEN FEATURES OAK CABINETRY, A PANTRY AND PLENTY OF WORK SPACE. SLIDING DOORS LEAD FROM THE LIVING RM TO A NEWLY ADDED 4 SEASON ROOM (2008)THAT OVERLOOKS THE BACKYARD. FANTASTIC MASTER SUITE WITH TWIN WALK IN CLOSETS AND A SPACIOUS MASTER BATH THAT FEATURES DOUBLE VANITIES, A WHIRLPOOL TUB AND SEPARATE SHOWER. 3 COLOMBINE SHRUBS IN FRONT DO NOT STAY. REFRIGERATOR IN GARAGE DOES NOT STAY.
Property Specifics
| Single Family | |
| — | |
| Ranch | |
| 2005 | |
| None | |
| Brick, Vinyl Siding | |
| — | |
| — | |
| No | |
| — |
| Champaign | |
| Heritage Estates | |
| 0 / — | |
| — | |
| Public | |
| Public Sewer | |
| Central Air | |
| Electric, Natural Gas, Forced Air, Heat Pump | |
| 09434879 | |
| 020136334010 |
Nearby Schools
| NAME: | DISTRICT: | DISTANCE: | |
|---|---|---|---|
|
Grade School
Fisher Grade School |
CUSD | — | |
|
Middle School
Fisher |
CUSD | Not in DB | |
|
High School
Fisher Jr./sr. High School |
CUSD | Not in DB | |
Property History
| DATE: | EVENT: | PRICE: | SOURCE: |
|---|
Sorry, we are updating photos, please update this page in 15 minutes
Room Specifics
All Bedroom Info:
Total Bedrooms: 3
Bedrooms Above Ground: 3
Bedrooms Below Ground: 0
Total Bedrooms: 3
Bedrooms Above Ground: 3
Bedrooms Below Ground: 0
Second Bedroom Info:
Dimensions: —
Location: —Dimensions: —
Floor Type: Carpet
Third Bedroom Info:
Dimensions: —
Location: —Dimensions: —
Floor Type: Carpet
Bathroom Info:
Full Bathrooms: 2
Partial Bathrooms: 0Full Bathrooms: 2
Bathroom Amenities: Whirlpool
Bathroom in Basement: —
Dining Room Info:
Dimensions: —
Location: —Dimensions: —
Floor Type: Wood Laminate
Kitchen Info:
Dimensions: —
Location: —Dimensions: —
Floor Type: Ceramic Tile
Features: Eating Area-Table Space, Pantry-Closet
Living Room Info:
Dimensions: —
Location: —Dimensions: —
Floor Type: Carpet
Additional Rooms Info:
Rooms: Walk In Closet
Basement: NoneRooms: Walk In Closet
Other Specifics
| 2 | |
| — | |
| Garage | |
| — | |
| — | |
| — | |
| Porch | |
| — | |
| 140X115X84X118X25 | |
| — | |
| Full | |
| First Floor Bedroom | |
| Dishwasher, Disposal, Dryer, Microwave, Range Hood, Range, Refrigerator, Washer | |
| Not in DB | |
| Sidewalks | |
| — | |
| Gas Log |
Tax History
| Year | Property Taxes |
|---|
Contact Agent
Nearby Similar Homes
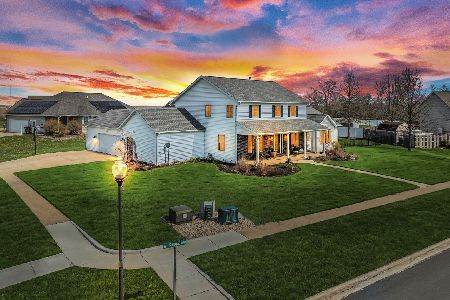
407 Jerin Drive, Fisher, Illinois 61843
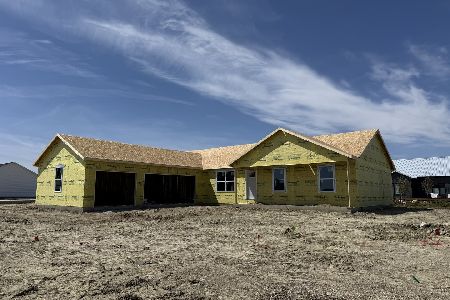
For Sale
$389,900
4 beds / 2.0 baths / 1,787 ft2
Single Family / Built: 2026
224
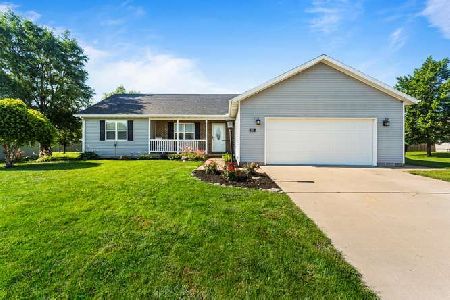
602 Jerin Court, Fisher, Illinois 61843
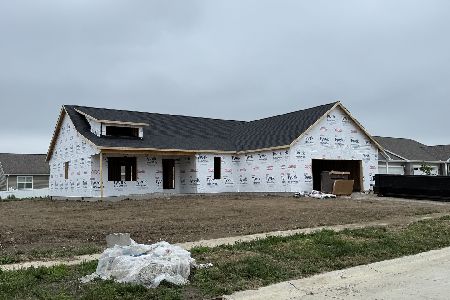
For Sale
$373,915
4 beds / 2.0 baths / 2,272 ft2
Single Family / Built: 2026
120
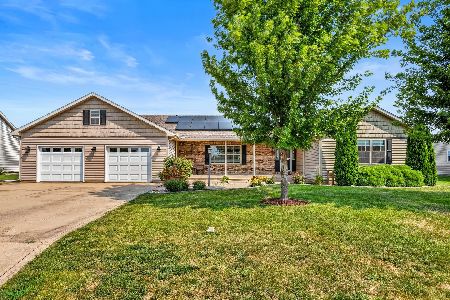
305 Sangamon Street, Fisher, Illinois 61843

For Sale
$429,900
5 beds / 3.1 baths / 3,254 ft2
Single Family / Built: 1890
101
Nearby Sold Comparables
503 Sangamon St, Fisher, Illinois 61843

Sold
$172,000
3 beds / 2.0 baths / 1,850 ft2
Single Family / Built: 2004
4503

506 Sangamon St, Fisher, Illinois 61843
Sold
$159,900
4 beds / 2.0 baths / 2,068 ft2
Single Family / Built: 2005
4454
506 W Sangamon St, Fisher, Illinois 61843
Sold
$149,900
4 beds / 2.0 baths / 2,068 ft2
Single Family / Built: 2005
4957
Contact Agent
Listing Provided By
Coldwell Banker The R.E. Group
