

[Address Unavailable], Flossmoor, Illinois 60422
Sorry, we are updating photos, please update this page in 15 minutes
$372,500
|
Sold
|
|
| Status: | Closed |
| Sqft: | 3,200 |
| Cost/Sqft: | $123 |
| Beds: | 4 |
| Baths: | 4 |
| Year Built: | 1988 |
| Property Taxes: | $9,117 |
| Days On Market: | 6754 |
| Lot Size: | 0,00 |
Description
FANTASTIC BRICK 2 STORY HOME, 1ST FLR FAM RM(FRPL,WET BAR,DR TO SUN RM) FAB COOKS KITCHEN W/ LOTS OF CABINETS,GRANITE,STAINLESS APPL,BRKFAST BAR W/STOOLS,TILE FLR,1ST FLR LNDRY W/CLST,WONDERFUL 3 SEASON RM,FAB BAS REC RM ,2 EXTRA CLSTS,FULL BATH AND 5TH BDRM,QUALITY THROUGHOUT,SEC SYS,SPRNKLRS,GLAMOUR MASTER BTH, DRESSUNG AREA,GREAT CLSTS,LRGE PRIVATE YARD,PATIO,GREAT LOCATION, YOU WILL BE THE LUCKY ONE TO GET THIS
Property Specifics
| Single Family | |
| — | |
| Traditional | |
| 1988 | |
| Full | |
| Brick | |
| Asphalt | |
| — | |
| No | |
| 0 |
| Cook | |
| — | |
| 0 / Not Applicable | |
| None | |
| Lake Michigan, Public | |
| Public Sewer, Sewer-Storm, Overhead Sewers | |
| Central Air | |
| Natural Gas, Forced Air | |
| 06895126 | |
| 31011140110000 |
Nearby Schools
| NAME: | DISTRICT: | DISTANCE: | |
|---|---|---|---|
|
Grade School
Heather Hill Elementary School |
161 | — | |
|
Middle School
Parker Junior High School |
161 | Not in DB | |
|
High School
Homewood-flossmoor High School |
233 | Not in DB | |
Property History
| DATE: | EVENT: | PRICE: | SOURCE: |
|---|
Sorry, we are updating photos, please update this page in 15 minutes
Room Specifics
All Bedroom Info:
Total Bedrooms: 5
Bedrooms Above Ground: 4
Bedrooms Below Ground: 1
Total Bedrooms: 5
Bedrooms Above Ground: 4
Bedrooms Below Ground: 1
Second Bedroom Info:
Dimensions: —
Location: —Dimensions: —
Floor Type: Carpet
Third Bedroom Info:
Dimensions: —
Location: —Dimensions: —
Floor Type: Carpet
Fourth Bedroom Info:
Dimensions: —
Location: —Dimensions: —
Floor Type: Carpet
Bathroom Info:
Full Bathrooms: 4
Partial Bathrooms: 1Full Bathrooms: 4
Bathroom Amenities: Whirlpool, Separate Shower, Double Sink
Bathroom in Basement: 1
Dining Room Info:
Dimensions: —
Location: —Dimensions: —
Floor Type: Hardwood
Kitchen Info:
Dimensions: —
Location: —Dimensions: —
Floor Type: Ceramic Tile
Features: Eating Area-Breakfast Bar, Pantry-Closet
Laundry Room Info:
Dimensions: —
Location: —Dimensions: —
Floor Type: Ceramic Tile
Living Room Info:
Dimensions: —
Location: —Dimensions: —
Floor Type: Hardwood
Family Room Info:
Dimensions: —
Location: —Dimensions: —
Floor Type: Carpet
Additional Rooms Info:
Rooms: Bedroom 5, Den, Enclosed Porch, Gallery, Media Room, Recreation Room, Sun Room, Utility Room-1st Floor
Basement: FullRooms: Bedroom 5, Den, Enclosed Porch, Gallery, Media Room, Recreation Room, Sun Room, Utility Room-1st Floor
Other Specifics
| 2 | |
| Concrete Perimeter | |
| Garage | |
| — | |
| — | |
| — | |
| Patio, Porch Screened | |
| Landscaped | |
| 99 X 127 | |
| Unfinished | |
| Full | |
| Bar-Wet | |
| Range, Microwave, Dishwasher, Washer, Dryer, Disposal | |
| Not in DB | |
| Sidewalks, Street Lights, Street Paved | |
| — | |
| Wood Burning, Attached Fireplace Doors/Screen, Gas Log |
Tax History
| Year | Property Taxes |
|---|
Contact Agent
Nearby Similar Homes
3106 Hedgerow Lane, Homewood, Illinois 60430
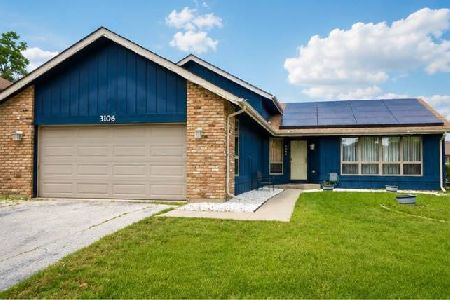
For Sale
$385,000
4 beds / 3.0 baths / 2,150 ft2
Single Family / Built: 1985
30
949 Braemar Road, Flossmoor, Illinois 60422
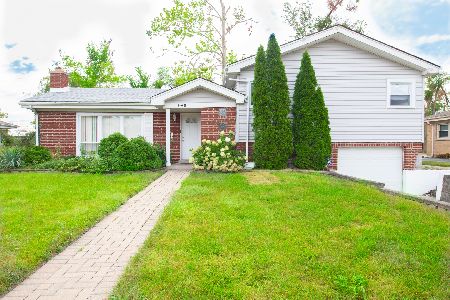
For Sale
$239,000
3 beds / 1.1 baths / 1,469 ft2
Single Family / Built: 1957
59
3226 Mallard Drive, Homewood, Illinois 60430
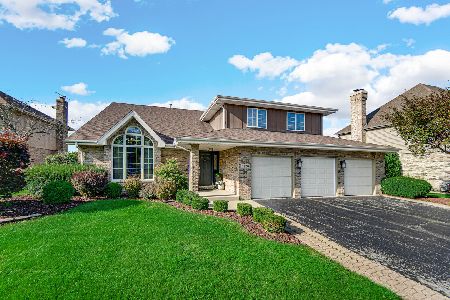
For Sale
$439,900
5 beds / 3.0 baths / 3,505 ft2
Single Family / Built: 1989
58
2709 Gordon Drive, Flossmoor, Illinois 60422
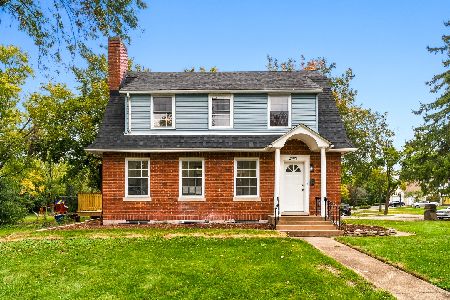
For Sale
$419,990
3 beds / 2.1 baths / 2,014 ft2
Single Family / Built: 1938
23
18516 Clyde Road, Homewood, Illinois 60430
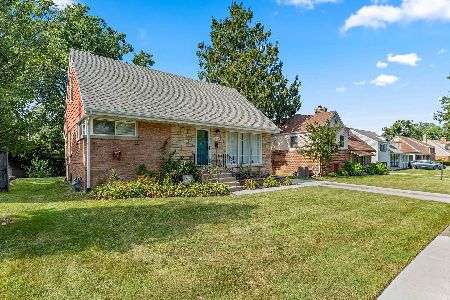
For Sale
$313,300
4 beds / 2.0 baths / 1,800 ft2
Single Family / Built: 1953
25
2817 Flossmoor Road, Flossmoor, Illinois 60422

Foreclosure
$0
3 beds / 2.1 baths / 3,472 ft2
Single Family / Built: 1960
313
Nearby Sold Comparables
3010 Monterey Drive, Flossmoor, Illinois 60422

Sold
$269,000
4 beds / 2.1 baths / 3,200 ft2
Single Family / Built: 1988
3104
3002 Monterey Drive, Flossmoor, Illinois 60422
Sold
$95,000
3 beds / 2.1 baths / 2,105 ft2
Single Family / Built: 1990
5858
3018 Monterey Drive, Flossmoor, Illinois 60422
Sold
$200,000
5 beds / 3.1 baths / 2,652 ft2
Single Family / Built: 1990
3311
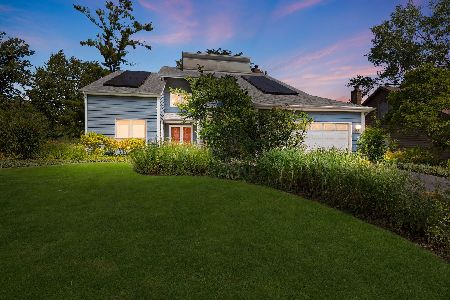
2950 Monterey Drive, Flossmoor, Illinois 60422

Sold
$385,000
4 beds / 4.1 baths / 2,580 ft2
Single Family / Built: 1993
2179
Contact Agent
Listing Provided By
RE/MAX Team 2000
