

[Address Unavailable], Frankfort, Illinois 60423
Sorry, we are updating photos, please update this page in 15 minutes
$770,000
|
Sold
|
|
| Status: | Closed |
| Sqft: | 8,350 |
| Cost/Sqft: | $99 |
| Beds: | 4 |
| Baths: | 4 |
| Year Built: | 1996 |
| Property Taxes: | $15,541 |
| Days On Market: | 5915 |
| Lot Size: | 14,36 |
Description
WOW- Significant REDUCTION- Immaculate 4 bedroom plus office, 3.1 baths, custom bar, theatre room w home projection TV, cathedral ceilings, gourmet kitchen, radiant heat throughout, heated 3 car garage, Florida sun room & so much more all on a beautifully manicured 14+ acres in Frankfort. Bank owned home, LA must accompany showings, buyers must be registered & a pre approval letter is required before all showings.
Property Specifics
| Single Family | |
| — | |
| Traditional | |
| 1996 | |
| Full | |
| Brick, Cedar | |
| Asphalt | |
| — | |
| Yes | |
| 14.36 |
| Will | |
| — | |
| 0 / Not Applicable | |
| None | |
| Private Well | |
| Septic-Private | |
| Central Air | |
| Propane, Forced Air, Radiant, Sep Heating Systems - 2+, Indv Controls | |
| 07617182 | |
| 1813014000310000 |
Nearby Schools
| NAME: | DISTRICT: | DISTANCE: | |
|---|---|---|---|
|
Grade School
Green Garden Elementary School |
207U | — | |
|
Middle School
Peotone Junior High School |
207U | Not in DB | |
|
High School
Peotone High School |
207U | Not in DB | |
Property History
| DATE: | EVENT: | PRICE: | SOURCE: |
|---|
Sorry, we are updating photos, please update this page in 15 minutes
Room Specifics
All Bedroom Info:
Total Bedrooms: 4
Bedrooms Above Ground: 4
Bedrooms Below Ground: 0
Total Bedrooms: 4
Bedrooms Above Ground: 4
Bedrooms Below Ground: 0
Second Bedroom Info:
Dimensions: —
Location: —Dimensions: —
Floor Type: Carpet
Third Bedroom Info:
Dimensions: —
Location: —Dimensions: —
Floor Type: Carpet
Fourth Bedroom Info:
Dimensions: —
Location: —Dimensions: —
Floor Type: Carpet
Bathroom Info:
Full Bathrooms: 4
Partial Bathrooms: 1Full Bathrooms: 4
Bathroom Amenities: Whirlpool, Separate Shower, Double Sink
Bathroom in Basement: 1
Dining Room Info:
Dimensions: —
Location: —Dimensions: —
Floor Type: Hardwood
Kitchen Info:
Dimensions: —
Location: —Dimensions: —
Floor Type: Hardwood
Features: Eating Area-Table Space, Island, Pantry-Walk-in
Living Room Info:
Dimensions: —
Location: —Dimensions: —
Floor Type: Carpet
Family Room Info:
Dimensions: —
Location: —Dimensions: —
Floor Type: Carpet
Additional Rooms Info:
Rooms: Bonus Room, Den, Eating Area, Game Room, Loft, Media Room, Screened Porch, Heated Sun Room, Theatre Room
Basement: FullRooms: Bonus Room, Den, Eating Area, Game Room, Loft, Media Room, Screened Porch, Heated Sun Room, Theatre Room
Other Specifics
| 3 | |
| Concrete Perimeter | |
| Garage | |
| — | |
| — | |
| — | |
| Patio, Hot Tub, Porch Screened, Gazebo | |
| Horses Allowed, Landscaped, Pond(s) | |
| 14.36 ACRES | |
| Full,Unfinished | |
| Full | |
| Vaulted/Cathedral Ceilings, Skylight(s), Hot Tub, Bar-Wet | |
| Double Oven, Range, Microwave, Dishwasher, Refrigerator | |
| Not in DB | |
| — | |
| — | |
| Wood Burning, Gas Starter |
Tax History
| Year | Property Taxes |
|---|
Contact Agent
Nearby Similar Homes
Nearby Sold Comparables
23608 Harlem Avenue, Frankfort, Illinois 60423

Sold
$189,900
4 beds / 2.0 baths / 2,059 ft2
Single Family / Built: —
3854
7348 Stuenkel Road, Frankfort, Illinois 60423
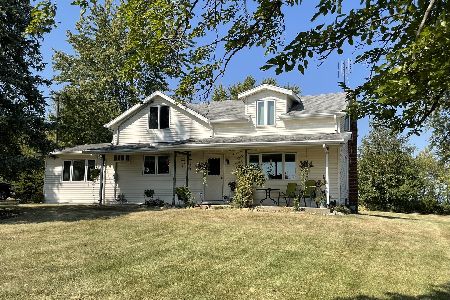
Sold
$450,000
3 beds / 1.0 baths / 1,280 ft2
Single Family / Built: —
525
11935 Stuenkel Road, Frankfort, Illinois 60423
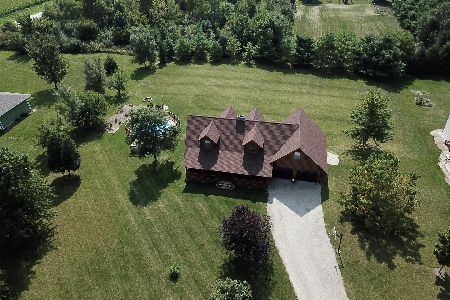
Sold
$349,808
4 beds / 2.1 baths / 2,674 ft2
Single Family / Built: 1996
2421
7121 Stuenkel Road, Monee, Illinois 60449

Sold
$585,000
4 beds / 2.1 baths / 4,456 ft2
Single Family / Built: 1988
628
7121 Stuenkel Road, Monee, Illinois 60449

Sold
$529,900
4 beds / 2.1 baths / 3,200 ft2
Single Family / Built: 1988
1161
7041 Stuenkel Road, Monee, Illinois 60449
Sold
$239,808
3 beds / 2.0 baths / 1,980 ft2
Single Family / Built: 1978
2580
Contact Agent
Listing Provided By
Baird & Warner
