

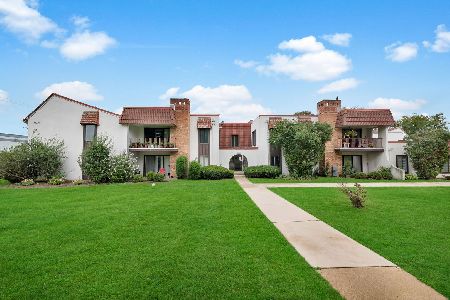
[Address Unavailable], Glendale Heights, Illinois 60139
Sorry, we are updating photos, please update this page in 15 minutes
$190,000
|
Sold
|
|
| Status: | Closed |
| Sqft: | 1,040 |
| Cost/Sqft: | $192 |
| Beds: | 3 |
| Baths: | 2 |
| Year Built: | 1978 |
| Property Taxes: | $4,684 |
| Days On Market: | 6819 |
| Lot Size: | 0,00 |
Description
INSTANT EQUITY!*PROFESSIONALLY REMODELED!!!*GREAT CONDITION AND LOCATION!*NEW/NEWER FEATURES THRU~OUT!*MOVE~IN CONDITION!*COME SEE FOR YOURSELF!*ALL NEW CUSTOM KITCHEN WITH MAPLE CABINETRY*GRANITE COUNTERS*CERAMIC FLOORING * ETC.*ALL NEW CUSTOM CERAMIC FULL BATH AND HALF BATH!*HUGE FULL FINISHED BASEMENT WITH EXTRA BEDROOM AND LOADS OF STORAGE!*6 PANEL DOORS * OUTDOOR STORAGE BUILDING * NO ASSOCIATION FEE!*MUCH MORE!
Property Specifics
| Condos/Townhomes | |
| — | |
| — | |
| 1978 | |
| Full | |
| Aluminum/Vinyl/Steel Siding, Brick | |
| — | |
| LRGE RANCH | |
| No | |
| — |
| Du Page | |
| — | |
| 0 / — | |
| None | |
| Lake Michigan | |
| Public Sewer | |
| Central Air | |
| Natural Gas, Forced Air | |
| 06809726 | |
| 0228410041 |
Nearby Schools
| NAME: | DISTRICT: | DISTANCE: | |
|---|---|---|---|
|
Grade School
Pheasant Ridge Primary School |
16 | — | |
|
Middle School
Glenside Middle School |
16 | Not in DB | |
|
High School
Glenbard North High School |
87 | Not in DB | |
Property History
| DATE: | EVENT: | PRICE: | SOURCE: |
|---|
Sorry, we are updating photos, please update this page in 15 minutes
Room Specifics
All Bedroom Info:
Total Bedrooms: 4
Bedrooms Above Ground: 3
Bedrooms Below Ground: 1
Total Bedrooms: 4
Bedrooms Above Ground: 3
Bedrooms Below Ground: 1
Second Bedroom Info:
Dimensions: —
Location: —Dimensions: —
Floor Type: Carpet
Third Bedroom Info:
Dimensions: —
Location: —Dimensions: —
Floor Type: Carpet
Fourth Bedroom Info:
Dimensions: —
Location: —Dimensions: —
Floor Type: Carpet
Bathroom Info:
Full Bathrooms: 2
Partial Bathrooms: 1Full Bathrooms: 2
Bathroom Amenities: —
Bathroom in Basement: 0
Kitchen Info:
Dimensions: —
Location: —Dimensions: —
Floor Type: Ceramic Tile
Features: Eating Area-Table Space, Pantry-Closet
Living Room Info:
Dimensions: —
Location: —Dimensions: —
Floor Type: Carpet
Family Room Info:
Dimensions: —
Location: —Dimensions: —
Floor Type: Carpet
Additional Rooms Info:
Rooms: Bonus Room, Den, Eating Area, Exercise Room, Recreation Room, Workshop
Basement: FullRooms: Bonus Room, Den, Eating Area, Exercise Room, Recreation Room, Workshop
Other Specifics
| 1 | |
| Concrete Perimeter | |
| Garage | |
| — | |
| — | |
| — | |
| Patio, Storms/Screens, End Unit | |
| Landscaped, Fenced Yard | |
| 71X109X28X101 | |
| — | |
| None | |
| First Floor Bedroom, Laundry Hook-Up in Unit | |
| Range, Dishwasher, Refrigerator, Washer, Dryer, Disposal | |
| Not in DB | |
| — | |
| Park | |
| — |
Tax History
| Year | Property Taxes |
|---|
Contact Agent
Nearby Similar Homes
743 Fullerton Avenue, Glendale Heights, Illinois 60139
For Sale
$182,000
2 beds / 1.1 baths / 1,030 ft2
Condos/Townhomes / Built: 1970
39
Nearby Sold Comparables
1762 Amherst Circle, Glendale Heights, Illinois 60139

Sold
$154,900
2 beds / 1.0 baths / 929 ft2
Condos/Townhomes / Built: 1976
2658
1762 Amherst Circle, Glendale Heights, Illinois 60139
Sold
$69,900
2 beds / 1.0 baths / 929 ft2
Condos/Townhomes / Built: 1976
5208
1752 Amherst Circle, Glendale Heights, Illinois 60139
Sold
$214,900
3 beds / 1.0 baths / 0 ft2
Condos/Townhomes / Built: 1977
7170
1752 Amherst Circle, Glendale Heights, Illinois 60139
Sold
$110,000
3 beds / 1.0 baths / 0 ft2
Condos/Townhomes / Built: 1977
5907
1752 Amherst Circle, Glendale Heights, Illinois 60139
Sold
$145,750
3 beds / 1.0 baths / 1,040 ft2
Condos/Townhomes / Built: 1977
4295
1765 Amherst Circle, Glendale Heights, Illinois 60139

Sold
$174,900
2 beds / 1.0 baths / 929 ft2
Condos/Townhomes / Built: 1976
2216
Contact Agent
Listing Provided By
RE/MAX Central Inc.
