

[Address Unavailable], Hinsdale, Illinois 60527
Subdivision > Timberlake Estates
Sorry, we are updating photos, please update this page in 15 minutes
$425,000
|
Sold
|
|
| Status: | Closed |
| Sqft: | 0 |
| Cost/Sqft: | — |
| Beds: | 3 |
| Baths: | 4 |
| Year Built: | 1985 |
| Property Taxes: | $8,715 |
| Days On Market: | 5989 |
| Lot Size: | 0,00 |
Description
A BIG REDUCTION SELLER SAYS SELL! A MAGNIFICENT home inside & out/so much larger than appears/Gorgeous views of LAKE/breathtaking Prof landscaping surrounds home/many fabulous features: a 4000 Gal.KOI fish pond w/4 waterfalls & plantings/enclosed porch w/Frpl views pond+3 more Frpls/Atrium Rm w/Hot Tub & Fish pond/Loft, 2 Mst suites/1st Fl.suite now as office/Rec Rm combo w/workshop/Open Fl. plan/entertaining home
Property Specifics
| Single Family | |
| — | |
| Contemporary | |
| 1985 | |
| None | |
| Cedar | |
| Asphalt | |
| 2 STORY | |
| Yes | |
| — |
| Du Page | |
| Timberlake Estates | |
| 15 / Voluntary | |
| None | |
| Lake Michigan, Private Well | |
| Public Sewer | |
| Central Air | |
| Natural Gas, Forced Air, Sep Heating Systems - 2+ | |
| 07549023 | |
| 1002102001 |
Nearby Schools
| NAME: | DISTRICT: | DISTANCE: | |
|---|---|---|---|
|
Grade School
Anne M Jeans Elementary School |
180 | — | |
|
Middle School
Burr Ridge Middle School |
180 | Not in DB | |
|
High School
Hinsdale South High School |
86 | Not in DB | |
Property History
| DATE: | EVENT: | PRICE: | SOURCE: |
|---|
Sorry, we are updating photos, please update this page in 15 minutes
Room Specifics
All Bedroom Info:
Total Bedrooms: 3
Bedrooms Above Ground: 3
Bedrooms Below Ground: 0
Total Bedrooms: 3
Bedrooms Above Ground: 3
Bedrooms Below Ground: 0
Second Bedroom Info:
Dimensions: —
Location: —Dimensions: —
Floor Type: Carpet
Third Bedroom Info:
Dimensions: —
Location: —Dimensions: —
Floor Type: Carpet
Bathroom Info:
Full Bathrooms: 4
Partial Bathrooms: 1Full Bathrooms: 4
Bathroom Amenities: Whirlpool
Bathroom in Basement: 0
Dining Room Info:
Dimensions: —
Location: —Dimensions: —
Floor Type: Hardwood
Kitchen Info:
Dimensions: —
Location: —Dimensions: —
Floor Type: Ceramic Tile
Features: Eating Area-Breakfast Bar, Island
Laundry Room Info:
Dimensions: —
Location: —Dimensions: —
Floor Type: Ceramic Tile
Living Room Info:
Dimensions: —
Location: —Dimensions: —
Floor Type: Hardwood
Family Room Info:
Dimensions: —
Location: —Dimensions: —
Floor Type: Hardwood
Additional Rooms Info:
Rooms: Atrium, Enclosed Porch, Library, Loft, Recreation Room
Basement: NoneRooms: Atrium, Enclosed Porch, Library, Loft, Recreation Room
Other Specifics
| 2 | |
| Concrete Perimeter | |
| Garage | |
| — | |
| — | |
| — | |
| Balcony, Patio, Greenhouse, Hot Tub, Porch Screened | |
| Irregular Lot, Lake Front, Landscaped, Pond(s), Water View, Wooded | |
| 250 X 185 X 141 X 147 | |
| — | |
| Full | |
| Vaulted/Cathedral Ceilings, Skylight(s), Hot Tub, First Floor Bedroom | |
| Range, Microwave, Dishwasher, Refrigerator, Freezer, Washer, Dryer, Disposal | |
| Not in DB | |
| Horse-Riding Trails, Street Lights, Street Paved | |
| — | |
| Double Sided, Wood Burning, Attached Fireplace Doors/Screen, Gas Log, Gas Starter |
Tax History
| Year | Property Taxes |
|---|
Contact Agent
Nearby Similar Homes
9S711 Brookbank Road, Willowbrook, Illinois 60527
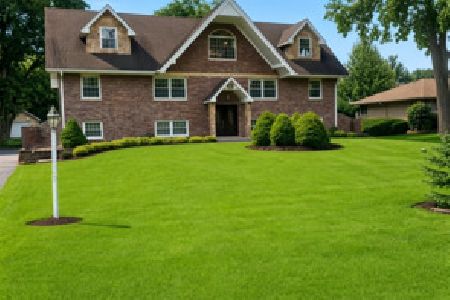
For Sale
$849,995
6 beds / 4.0 baths / 3,600 ft2
Single Family / Built: 1967
43
9S565 Allison Court, Willowbrook, Illinois 60527
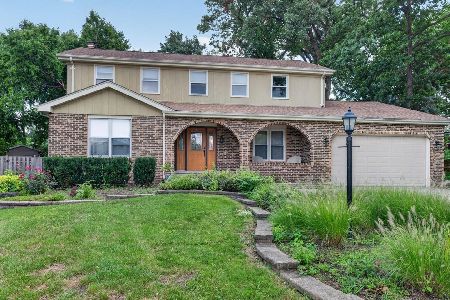
For Sale
$640,000
4 beds / 3.1 baths / 2,880 ft2
Single Family / Built: 1979
62
9051 Oneill Drive, Burr Ridge, Illinois 60527
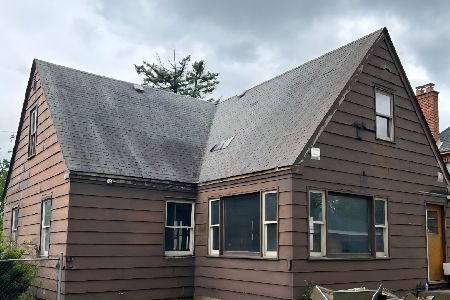
For Sale
$259,000
3 beds / 2.0 baths / 1,400 ft2
Single Family / Built: 1961
78
9291 Cascade Circle, Burr Ridge, Illinois 60527
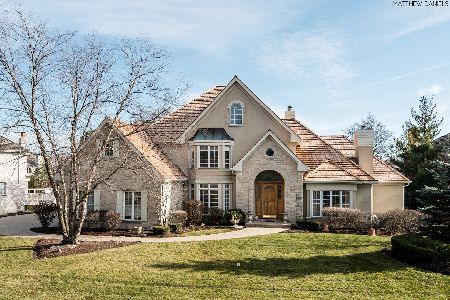
For Sale
$1,575,000
5 beds / 5.2 baths / 4,151 ft2
Single Family / Built: 1998
22
9280 Cascade Circle, Burr Ridge, Illinois 60527
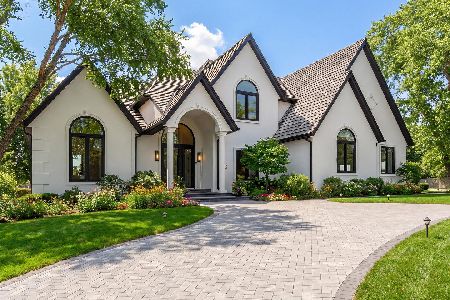
For Sale
$3,288,000
6 beds / 7.0 baths / 0 ft2
Single Family / Built: 1998
114
Nearby Sold Comparables
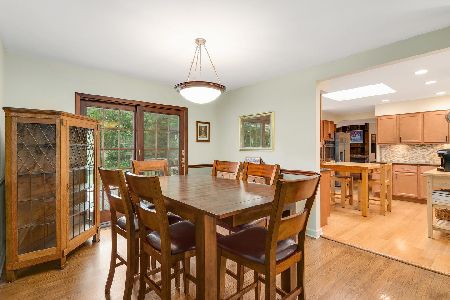
16W581 Hillside Lane, Willowbrook, Illinois 60527

Sold
$535,000
4 beds / 2.1 baths / 2,668 ft2
Single Family / Built: 1965
832
16W567 Hillside Lane, Willowbrook, Illinois 60527
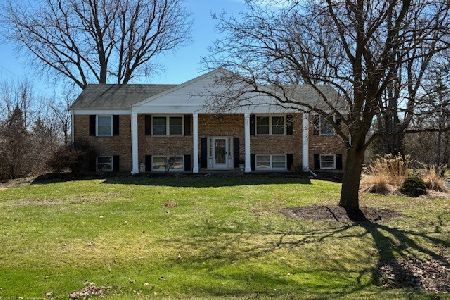
Sold
$550,000
3 beds / 3.0 baths / 1,922 ft2
Single Family / Built: 1966
202

16W611 Hillside Lane, Willowbrook, Illinois 60527

Sold
$329,900
4 beds / 3.0 baths / 1,984 ft2
Single Family / Built: 1967
2172
Contact Agent
Listing Provided By
RE/MAX Elite
