

[Address Unavailable], Hudson, Illinois 61748
$255,000
|
Sold
|
|
| Status: | Closed |
| Sqft: | 1,695 |
| Cost/Sqft: | $150 |
| Beds: | 3 |
| Baths: | 3 |
| Year Built: | 1993 |
| Property Taxes: | $6,881 |
| Days On Market: | 3470 |
| Lot Size: | 2,74 |
Description
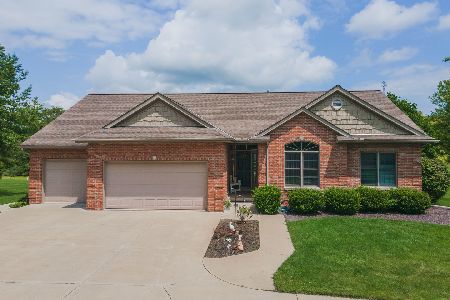
Must see to appreciate! One owner custom built home on private wooded 2.74 acres. Cathedral ceilings, hardwood and tile floors, gas fireplace. Fresh paint, updated light fixtures. Basement has rough-in with room for 4th bedroom or rec space. Good storage. Steel roof. Whole house fan and generator. New living room windows, 2016 new water heater, 2008 new air conditioner. Need extra storage for vehicles, or space for a workshop? This property boasts an additional 5 car detached garage. One section heated/cooled with full bath. Beauty surrounds you! Watch the wildlife from your two tiered deck. Access to Lake Bloomington for boating and fishing. Two eateries just down the road and a short drive to other amenities. Like waking up on vacation everyday!
Property Specifics
| Single Family | |
| — | |
| Contemporary | |
| 1993 | |
| Partial | |
| Vinyl Siding | |
| — | |
| — | |
| No | |
| 2.74 |
| Mc Lean | |
| Lake Bloomington | |
| — / Not Applicable | |
| — | |
| Public | |
| Septic-Private | |
| Central Air | |
| Forced Air, Natural Gas | |
| 10244257 | |
| 0806153006 |
Nearby Schools
| NAME: | DISTRICT: | DISTANCE: | |
|---|---|---|---|
|
Grade School
Hudson Elementary |
5 | — | |
|
Middle School
Kingsley Jr High |
5 | Not in DB | |
|
High School
Normal Community West High Schoo |
5 | Not in DB | |
Property History
| DATE: | EVENT: | PRICE: | SOURCE: |
|---|
Room Specifics
Total Bedrooms: 3
Bedrooms Above Ground: 3
Bedrooms Below Ground: 0
Dimensions: —
Floor Type: Hardwood
Dimensions: —
Floor Type: Hardwood
Full Bathrooms: 3
Bathroom Amenities: —
Bathroom in Basement: —
Dimensions: —
Floor Type: Ceramic Tile
Features: Eating Area-Table Space
Dimensions: —
Floor Type: Ceramic Tile
Dimensions: —
Floor Type: Hardwood
Dimensions: —
Floor Type: Ceramic Tile
Rooms: Foyer
Other Specifics
| 7 | |
| — | |
| Garage | |
| — | |
| — | |
| — | |
| Deck | |
| Mature Trees, Landscaped | |
| 583X33X727X632 | |
| Pull Down Stair | |
| Full | |
| Vaulted/Cathedral Ceilings, Skylight(s) | |
| Dishwasher, Refrigerator, Range, Washer, Dryer, Microwave | |
| Not in DB | |
| — | |
| — | |
| Gas Log, Attached Fireplace Doors/Screen |
Tax History
| Year | Property Taxes |
|---|
Contact Agent
Nearby Similar Homes
Nearby Sold Comparables

Contact Agent
Listing Provided By
RE/MAX Choice
