

[Address Unavailable], Huntley, Illinois 60142
Subdivision > Cider Grove


$574,990
|
Sold
|
|
| Status: | Closed |
| Sqft: | 2,836 |
| Cost/Sqft: | $203 |
| Beds: | 4 |
| Baths: | 3 |
| Year Built: | 2026 |
| Property Taxes: | $0 |
| Days On Market: | 235 |
| Lot Size: | 0,00 |
Property Specifics
| Single Family | |
| — | |
| — | |
| 2026 | |
| Unfinished, Bath/Stubbed, Partial Exposure, Full, Daylight | |
| Vinyl Siding, Brick | |
| Asphalt | |
| COVENTRY | |
| No | |
| — |
| — | |
| Cider Grove | |
| 77 / Monthly | |
| Insurance, Clubhouse, Exercise Facilities, Other | |
| Public | |
| Public Sewer | |
| Central Air | |
| Gas | |
| 12589534 | |
| 1835102001 |
Nearby Schools
| NAME: | DISTRICT: | DISTANCE: | |
|---|---|---|---|
|
Grade School
Mackeben Elementary School |
158 | — | |
|
Middle School
Heineman Middle School |
158 | Not in DB | |
|
High School
Huntley High School |
158 | Not in DB | |
Property History
| DATE: | EVENT: | PRICE: | SOURCE: |
|---|


Room Specifics
All Bedroom Info:
Total Bedrooms: 4
Bedrooms Above Ground: 4
Bedrooms Below Ground: 0
Total Bedrooms: 4
Bedrooms Above Ground: 4
Bedrooms Below Ground: 0
Master Bedroom Info:
Dimensions: 18X18
Location: 2nd LevelDimensions: 18X18
Floor Type: Carpet
Second Bedroom Info:
Dimensions: 12X12
Location: 2nd LevelDimensions: 12X12
Floor Type: Carpet
Third Bedroom Info:
Dimensions: 12X11
Location: 2nd LevelDimensions: 12X11
Floor Type: Carpet
Fourth Bedroom Info:
Dimensions: 11X12
Location: 2nd LevelDimensions: 11X12
Floor Type: Carpet
Bathroom Info:
Full Bathrooms: 3
Partial Bathrooms: 1Full Bathrooms: 3
Bathroom Amenities: Double Sink
Bathroom in Basement: 0
Kitchen Info:
Dimensions: 16X12
Location: Main LevelDimensions: 16X12
Floor Type: —
Features: Island, Pantry-Butler, Pantry-Walk-in, Updated Kitchen
Laundry Room Info:
Dimensions: 13X11
Location: 2nd LevelDimensions: 13X11
Floor Type: —
Additional Rooms Info:
Rooms: Study, Great Room, Breakfast Room, Loft
Basement: Unfinished, Bath/Stubbed, Partial Exposure, Full, DaylightRooms: Study, Great Room, Breakfast Room, Loft
First Additional Room Info:
Name: Study
Dimensions: 10X12
Location: Main LevelName: Study
Dimensions: 10X12
Floor Type: Carpet
Second Additional Room Info:
Name: Great Room
Dimensions: 20X15
Location: Main LevelName: Great Room
Dimensions: 20X15
Floor Type: —
Third Additional Room Info:
Name: Breakfast Room
Dimensions: 16X10
Location: Main LevelName: Breakfast Room
Dimensions: 16X10
Floor Type: —
Fourth Additional Room Info:
Name: Loft
Dimensions: 17X11
Location: 2nd LevelName: Loft
Dimensions: 17X11
Floor Type: Carpet
Other Specifics
| 2 | |
| Concrete Perimeter | |
| Asphalt, Garage, Garage Owned, Attached | |
| Upper Level, Gas Dryer Hookup | |
| — | |
| Deck, Porch | |
| Water Heater | |
| — | |
| Corner Lot, Landscaped | |
| 65X140 | |
| — | |
| Full, Double Sink | |
| Walk-In Closet(s), High Ceilings, Open Floorplan | |
| Range, Microwave, Dishwasher, Disposal, Stainless Steel Appliance(s) | |
| Not in DB | |
| Park, Sidewalks, Street Lights, Street Paved | |
| — | |
| — |
Tax History
| Year | Property Taxes |
|---|
Contact Agent
Nearby Similar Homes
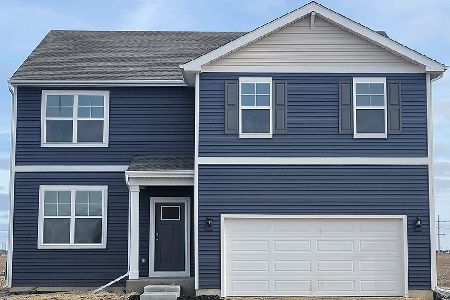
10047 Edgebrook Lane, Huntley, Illinois 60142
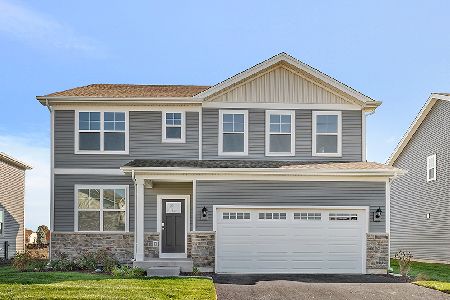
For Sale
$559,990
4 beds / 2.1 baths / 2,836 ft2
Single Family / Built: 2026
18
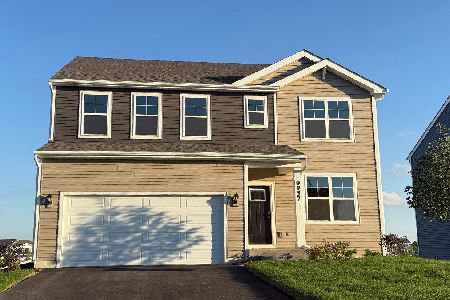
10006 Edgebrook Lane, Huntley, Illinois 60142
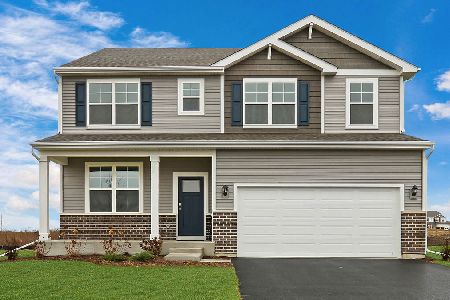
For Sale
$559,990
4 beds / 2.1 baths / 2,836 ft2
Single Family / Built: 2026
269
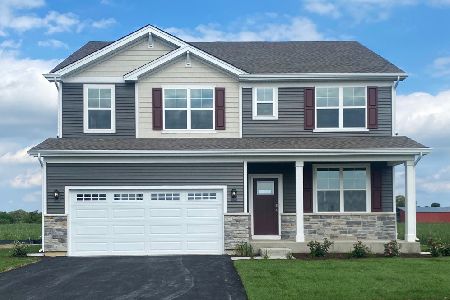
11273 Fleetwood Street, Huntley, Illinois 60142
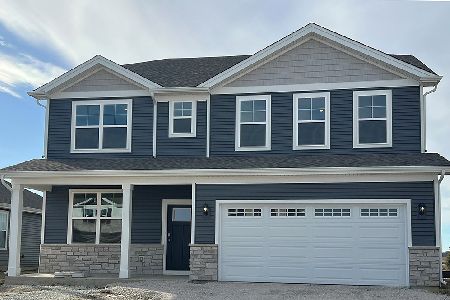
For Sale
$559,990
4 beds / 2.1 baths / 2,836 ft2
Single Family / Built: 2026
31
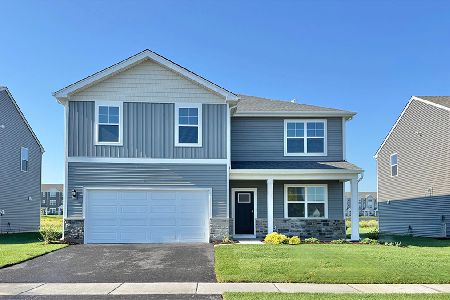
11263 Fleetwood Street, Huntley, Illinois 60142
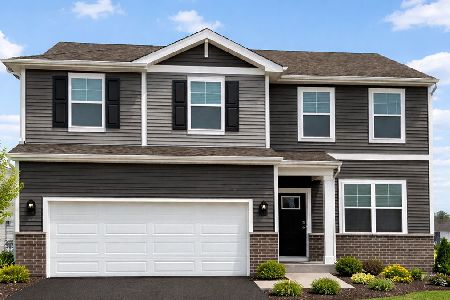
For Sale
$474,990
3 beds / 2.1 baths / 2,155 ft2
Single Family / Built: 2026
167
11253 Fleetwood Lane, Huntley, Illinois 60142
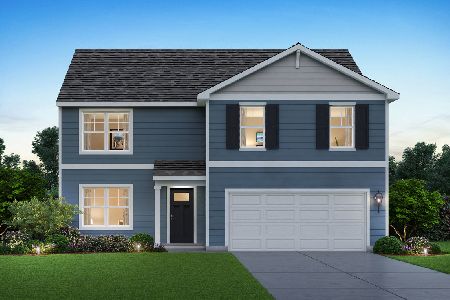
For Sale
$514,990
4 beds / 2.1 baths / 2,600 ft2
Single Family / Built: 2026
144
11243 Fleetwood Street, Huntley, Illinois 60142
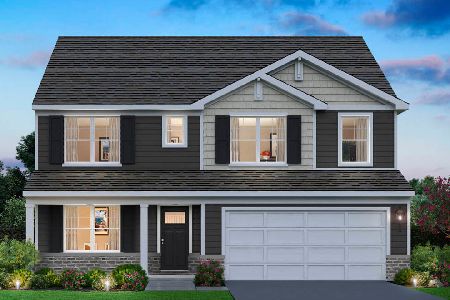
For Sale
$562,990
4 beds / 2.1 baths / 2,836 ft2
Single Family / Built: 2026
31
Nearby Sold Comparables
Contact Agent
Listing Provided By
Daynae Gaudio
