

[Address Unavailable], Inverness, Illinois 60010
Subdivision > Inverness Shores
Sorry, we are updating photos, please update this page in 15 minutes
$989,000
|
Sold
|
|
| Status: | Closed |
| Sqft: | 0 |
| Cost/Sqft: | — |
| Beds: | 4 |
| Baths: | 6 |
| Year Built: | — |
| Property Taxes: | $10,640 |
| Days On Market: | 6957 |
| Lot Size: | 0,00 |
Description
*** LAKE FRONT PROPERTY IN INVERNESS SHORES *** The views are spectacular! The landscaping and rolling site are magnificient! The floor plan is great for entertaining and comfort! Three fireplaces will help to warm up any day. A large master bedroom overlooks the lake and is ready to start your day with a beautiful sunrise! Granite counter tops and cherry cabinets adorn the kitchen. A full deck and walkout too!
Property Specifics
| Single Family | |
| — | |
| — | |
| — | |
| Full, Walkout | |
| Brick, Cedar | |
| Shake | |
| — | |
| Yes | |
| 0 |
| Cook | |
| Inverness Shores | |
| 650 / Annual | |
| None | |
| Private Well | |
| Septic-Private | |
| Central Air, Zoned | |
| Natural Gas, Forced Air, Sep Heating Systems - 2+, Indv Controls, Zoned | |
| 06716947 | |
| 02072020430000 |
Nearby Schools
| NAME: | DISTRICT: | DISTANCE: | |
|---|---|---|---|
|
Grade School
Grove Avenue Elementary School |
220 | — | |
|
Middle School
Barrington Middle School Prairie |
220 | Not in DB | |
|
High School
Barrington High School |
220 | Not in DB | |
Property History
| DATE: | EVENT: | PRICE: | SOURCE: |
|---|
Sorry, we are updating photos, please update this page in 15 minutes
Room Specifics
All Bedroom Info:
Total Bedrooms: 4
Bedrooms Above Ground: 4
Bedrooms Below Ground: 0
Total Bedrooms: 4
Bedrooms Above Ground: 4
Bedrooms Below Ground: 0
Second Bedroom Info:
Dimensions: —
Location: —Dimensions: —
Floor Type: Carpet
Third Bedroom Info:
Dimensions: —
Location: —Dimensions: —
Floor Type: Carpet
Fourth Bedroom Info:
Dimensions: —
Location: —Dimensions: —
Floor Type: Carpet
Bathroom Info:
Full Bathrooms: 6
Partial Bathrooms: 2Full Bathrooms: 6
Bathroom Amenities: Whirlpool, Separate Shower, Double Sink
Bathroom in Basement: 0
Dining Room Info:
Dimensions: —
Location: —Dimensions: —
Floor Type: Ceramic Tile
Kitchen Info:
Dimensions: —
Location: —Dimensions: —
Floor Type: Hardwood
Features: Eating Area-Table Space, Island, Pantry-Closet
Laundry Room Info:
Dimensions: —
Location: —Dimensions: —
Floor Type: Ceramic Tile
Living Room Info:
Dimensions: —
Location: —Dimensions: —
Floor Type: Carpet
Family Room Info:
Dimensions: —
Location: —Dimensions: —
Floor Type: Hardwood
Additional Rooms Info:
Rooms: Den, Eating Area, Foyer, Gallery, Sitting Room, Study, Utility Room-1st Floor
Basement: Full, WalkoutRooms: Den, Eating Area, Foyer, Gallery, Sitting Room, Study, Utility Room-1st Floor
Other Specifics
| 3 | |
| Concrete Perimeter | |
| Garage | |
| — | |
| — | |
| — | |
| Deck, Patio | |
| Lake Front, Water View | |
| 128X546X202X462X144 | |
| — | |
| Full | |
| Vaulted/Cathedral Ceilings, Bar-Wet | |
| Double Oven, Microwave, Dishwasher | |
| Not in DB | |
| Street Paved | |
| — | |
| — |
Tax History
| Year | Property Taxes |
|---|
Contact Agent
Nearby Similar Homes
1117 Carberry Circle, Inverness, Illinois 60067

For Sale
$1,199,000
5 beds / 3.3 baths / 5,404 ft2
Single Family / Built: 1984
21
Nearby Sold Comparables
1411 Carlisle Drive, Barrington, Illinois 60010
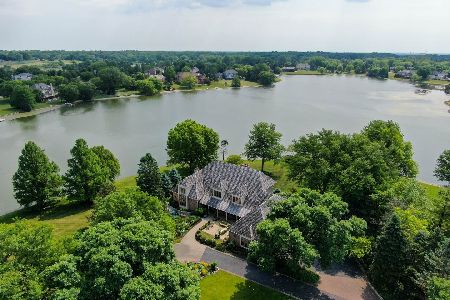
Sold
$1,149,000
5 beds / 4.1 baths / 7,739 ft2
Single Family / Built: 1985
2123
1314 Dunheath Drive, Barrington, Illinois 60010

Sold
$1,145,000
7 beds / 4.2 baths / 7,647 ft2
Single Family / Built: 1989
2465
1314 Dunheath Drive, Inverness, Illinois 60010
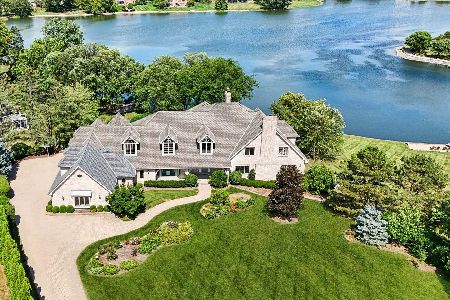
Sold
$1,900,000
7 beds / 5.2 baths / 8,550 ft2
Single Family / Built: 1989
439
1320 Dunheath Drive, Inverness, Illinois 60010
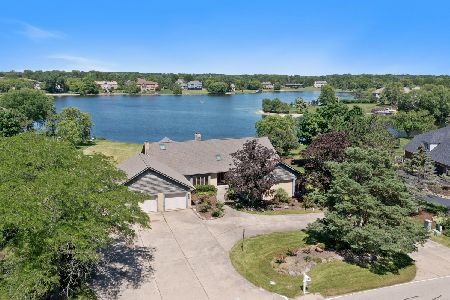
Sold
$699,900
4 beds / 3.1 baths / 5,800 ft2
Single Family / Built: 1985
1599
1407 Carlisle, Inverness, Illinois 60010
Sold
$798,900
4 beds / 3.3 baths / 4,000 ft2
Single Family / Built: 1986
4737
1407 Carlisle Drive, Inverness, Illinois 60010
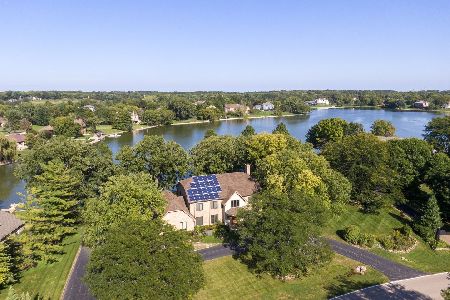
Sold
$989,000
4 beds / 4.1 baths / 5,556 ft2
Single Family / Built: 1984
1503
Contact Agent
Listing Provided By
RE/MAX of Barrington
