

[Address Unavailable], Johnsburg, Illinois 60051
Subdivision > Prairie View Estates
Sorry, we are updating photos, please update this page in 15 minutes
$230,000
|
Sold
|
|
| Status: | Closed |
| Sqft: | 1,948 |
| Cost/Sqft: | $128 |
| Beds: | 4 |
| Baths: | 3 |
| Year Built: | 2001 |
| Property Taxes: | $6,969 |
| Days On Market: | 5015 |
| Lot Size: | 0,00 |
Description
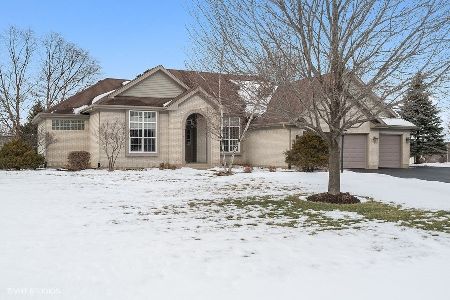
Panoramic views in this awesome Hillside ranch which backs to pond and open area.This much desired floor plan boasts Great room w/fplc. which opens to fully appliance kitchen, corian counter tops and wet bar. Access to deck from your master suite Finished walkout lower level with huge rec room 2nd kitchen, full bath, bedroom and den and 2nd fplc. 3 car heated garage plus side apron. And a great neighborhood.
Property Specifics
| Single Family | |
| — | |
| Ranch | |
| 2001 | |
| Walkout | |
| Vinyl Siding, Brick | |
| Asphalt | |
| MEADOWVIEW | |
| No | |
| 0 |
| Mc Henry | |
| Prairie View Estates | |
| 0 / Not Applicable | |
| None | |
| Community Well | |
| Septic-Private | |
| Central Air | |
| Natural Gas, Forced Air | |
| 08260209 | |
| 0901429001 |
Property History
| DATE: | EVENT: | PRICE: | SOURCE: |
|---|
Sorry, we are updating photos, please update this page in 15 minutes
Room Specifics
All Bedroom Info:
Total Bedrooms: 4
Bedrooms Above Ground: 4
Bedrooms Below Ground: 0
Total Bedrooms: 4
Bedrooms Above Ground: 4
Bedrooms Below Ground: 0
Second Bedroom Info:
Dimensions: —
Location: —Dimensions: —
Floor Type: Carpet
Third Bedroom Info:
Dimensions: —
Location: —Dimensions: —
Floor Type: Carpet
Fourth Bedroom Info:
Dimensions: —
Location: —Dimensions: —
Floor Type: Carpet
Bathroom Info:
Full Bathrooms: 3
Partial Bathrooms: 0Full Bathrooms: 3
Bathroom Amenities: Whirlpool, Separate Shower, Double Sink
Bathroom in Basement: 1
Dining Room Info:
Dimensions: —
Location: —Dimensions: —
Floor Type: Carpet
Kitchen Info:
Dimensions: —
Location: —Dimensions: —
Floor Type: Vinyl
Features: Eating Area-Table Space
Laundry Room Info:
Dimensions: —
Location: —Dimensions: —
Floor Type: Vinyl
Living Room Info:
Dimensions: —
Location: —Dimensions: —
Floor Type: Carpet
Family Room Info:
Dimensions: —
Location: —Dimensions: —
Floor Type: Carpet
Additional Rooms Info:
Rooms: Kitchen, Den, Eating Area, Office
Basement: WalkoutRooms: Kitchen, Den, Eating Area, Office
Other Specifics
| 3 | |
| Concrete Perimeter | |
| Garage | |
| — | |
| — | |
| — | |
| Deck, Patio | |
| Pond(s) | |
| 166X57X292X75X83X161 | |
| — | |
| Full | |
| Bar-Wet | |
| Range, Microwave, Dishwasher, Refrigerator, Washer, Dryer | |
| Not in DB | |
| Street Lights, Street Paved | |
| — | |
| Attached Fireplace Doors/Screen, Gas Starter |
Tax History
| Year | Property Taxes |
|---|
Contact Agent
Nearby Similar Homes
3220 Jori Lane, Johnsburg, Illinois 60051
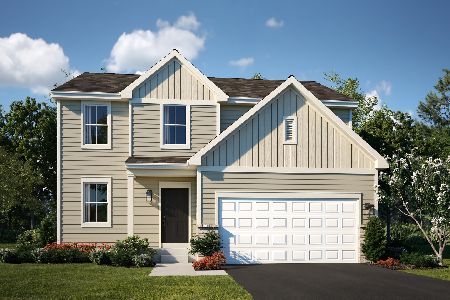
For Sale
$419,940
4 beds / 2.1 baths / 2,063 ft2
Single Family / Built: 2025
109
4101 Jori Lane, Johnsburg, Illinois 60051
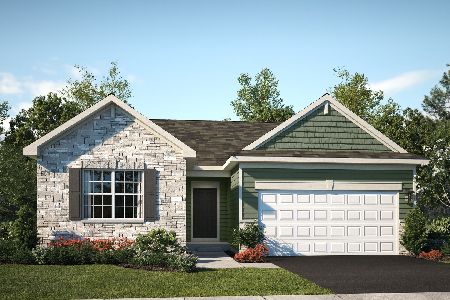
For Sale
$455,120
3 beds / 2.0 baths / 1,455 ft2
Single Family / Built: 2025
51
1904 Dakota Ridge, Johnsburg, Illinois 60051

For Sale
$549,900
4 beds / 3.1 baths / 4,069 ft2
Single Family / Built: 2003
42
2307 Red Oak Lane, Johnsburg, Illinois 60051
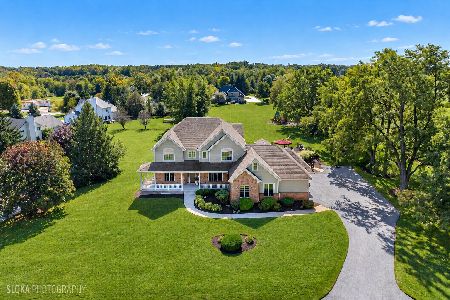
For Sale
$875,000
3 beds / 2.1 baths / 4,188 ft2
Single Family / Built: 2003
15
5910 Highland Prairie Drive, Johnsburg, Illinois 60051
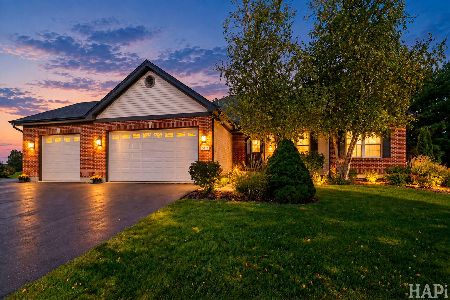
For Sale
$564,900
3 beds / 3.0 baths / 2,208 ft2
Single Family / Built: 2004
20
Nearby Sold Comparables
5403 Heather Lane, Johnsburg, Illinois 60051

Sold
$345,000
4 beds / 3.0 baths / 3,896 ft2
Single Family / Built: 2001
2355
5401 Heather Lane, Johnsburg, Illinois 60051
Sold
$469,900
4 beds / 3.1 baths / 2,260 ft2
Single Family / Built: 1999
1715
5307 Heather Lane, Johnsburg, Illinois 60051

Sold
$334,900
5 beds / 3.1 baths / 3,500 ft2
Single Family / Built: 1999
5742
5307 Heather Lane, Johnsburg, Illinois 60051
Sold
$380,000
4 beds / 3.1 baths / 0 ft2
Single Family / Built: 1999
6722
5502 Heather Lane, Johnsburg, Illinois 60050
Sold
$300,000
4 beds / 2.1 baths / 2,784 ft2
Single Family / Built: 2001
6313
5502 Heather Lane, Johnsburg, Illinois 60051
Sold
$269,900
4 beds / 3.1 baths / 2,900 ft2
Single Family / Built: 2001
4181
Contact Agent
Listing Provided By
RE/MAX Plaza
