

[Address Unavailable], La Grange, Illinois 60525
Sorry, we are updating photos, please update this page in 15 minutes
$865,000
|
Sold
|
|
| Status: | Closed |
| Sqft: | 0 |
| Cost/Sqft: | — |
| Beds: | 5 |
| Baths: | 6 |
| Year Built: | 2014 |
| Property Taxes: | $0 |
| Days On Market: | 4249 |
| Lot Size: | 0,00 |
Description
Four beautifully finished floors. European flair with iron railings, custom bath vanities & gorgeous tile. Paver walkway, cedar deck with paver patio & fire pit. Spectacular Master Bedroom. Hardwood floors, 7" moldings and base. Custom Kitchen with white cabinets & black island. Double gourmet refrigerator/freezer, Bertazzoni six-burner range. Two natural stone fireplaces. Very bright.
Property Specifics
| Single Family | |
| — | |
| Tudor | |
| 2014 | |
| Full | |
| Brick, Cedar | |
| Asphalt | |
| TUDOR | |
| No | |
| — |
| Cook | |
| — | |
| 0 / Not Applicable | |
| None | |
| Lake Michigan | |
| Public Sewer | |
| Central Air, Zoned | |
| Natural Gas, Forced Air | |
| 08853376 | |
| 1805216094 |
Nearby Schools
| NAME: | DISTRICT: | DISTANCE: | |
|---|---|---|---|
|
Grade School
Ogden Ave Elementary School |
102 | — | |
|
Middle School
Park Junior High School |
102 | Not in DB | |
|
High School
Lyons Twp High School |
204 | Not in DB | |
Property History
| DATE: | EVENT: | PRICE: | SOURCE: |
|---|
Sorry, we are updating photos, please update this page in 15 minutes
Room Specifics
All Bedroom Info:
Total Bedrooms: 5
Bedrooms Above Ground: 5
Bedrooms Below Ground: 0
Total Bedrooms: 5
Bedrooms Above Ground: 5
Bedrooms Below Ground: 0
Second Bedroom Info:
Dimensions: —
Location: —Dimensions: —
Floor Type: Carpet
Third Bedroom Info:
Dimensions: —
Location: —Dimensions: —
Floor Type: Carpet
Fourth Bedroom Info:
Dimensions: —
Location: —Dimensions: —
Floor Type: Carpet
Bathroom Info:
Full Bathrooms: 6
Partial Bathrooms: 1Full Bathrooms: 6
Bathroom Amenities: Separate Shower, Double Sink, Soaking Tub
Bathroom in Basement: 1
Dining Room Info:
Dimensions: —
Location: —Dimensions: —
Floor Type: Hardwood
Kitchen Info:
Dimensions: —
Location: —Dimensions: —
Floor Type: Hardwood
Features: Eating Area-Breakfast Bar, Island, Pantry-Closet
Laundry Room Info:
Dimensions: —
Location: —Dimensions: —
Floor Type: Ceramic Tile
Living Room Info:
Dimensions: —
Location: —Dimensions: —
Floor Type: Hardwood
Family Room Info:
Dimensions: —
Location: —Dimensions: —
Floor Type: Hardwood
Additional Rooms Info:
Rooms: Bedroom 5, Foyer, Recreation Room, Storage, Walk In Closet
Basement: FullRooms: Bedroom 5, Foyer, Recreation Room, Storage, Walk In Closet
Other Specifics
| 2 | |
| Concrete Perimeter | |
| Garage | |
| — | |
| — | |
| — | |
| Brick Paver Patio, Storms/Screens | |
| Landscaped | |
| 49.50 X 125.58 | |
| Finished,Interior Stair | |
| Full | |
| Bar-Wet, Hardwood Floors, Second Floor Laundry | |
| Range, Microwave, Dishwasher, Refrigerator, Washer, Dryer, Stainless Steel Appliance(s), Wine Refrigerator | |
| Not in DB | |
| Sidewalks, Street Lights, Street Paved | |
| — | |
| Wood Burning, Gas Starter |
Tax History
| Year | Property Taxes |
|---|
Contact Agent
Nearby Similar Homes
306 Edgewood Avenue, La Grange Park, Illinois 60526
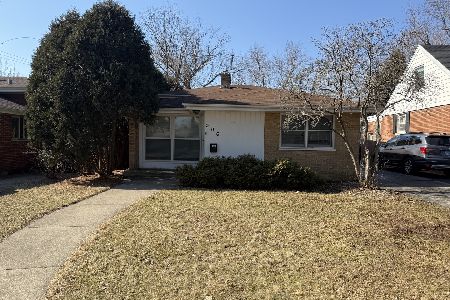
For Sale
$475,000
3 beds / 2.0 baths / 1,650 ft2
Single Family / Built: 1956
249
4411 Harvey Avenue, Western Springs, Illinois 60558
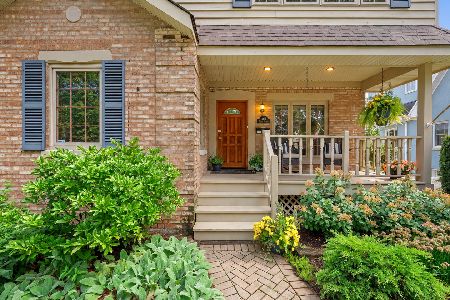
For Sale
$695,000
3 beds / 3.0 baths / 2,752 ft2
Single Family / Built: 1945
1
3923 Clausen Avenue, Western Springs, Illinois 60558
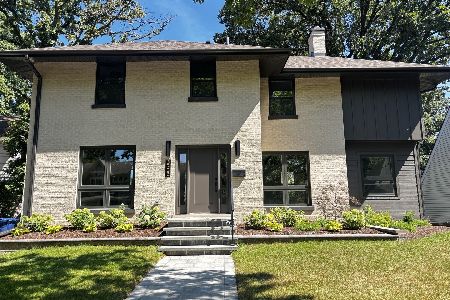
For Sale
$1,299,000
3 beds / 2.2 baths / 2,691 ft2
Single Family / Built: 1929
35
4432 Harvey Avenue, Western Springs, Illinois 60558
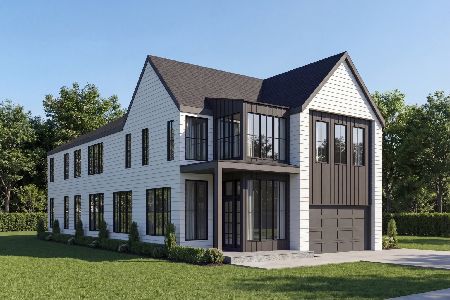
For Sale
$2,599,000
5 beds / 6.1 baths / 7,255 ft2
Single Family / Built: 2027
167
4436 Harvey Avenue, Western Springs, Illinois 60558
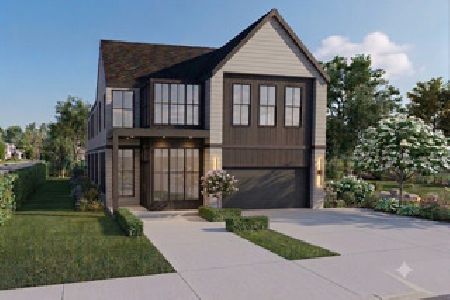
For Sale
$2,599,000
5 beds / 5.1 baths / 5,167 ft2
Single Family / Built: 2027
70
4546 Harvey Avenue, Western Springs, Illinois 60558
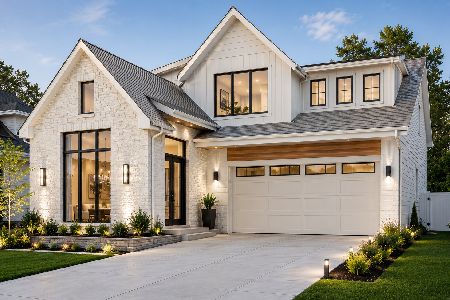
For Sale
$1,995,000
4 beds / 4.1 baths / 4,619 ft2
Single Family / Built: 2026
76
Nearby Sold Comparables
38 Poplar Place, La Grange, Illinois 60525
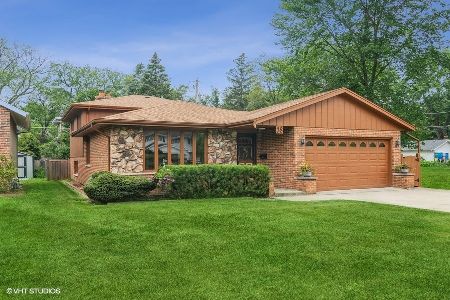
Sold
$419,000
3 beds / 2.0 baths / 1,206 ft2
Single Family / Built: 1982
1917
1300 41st Street, La Grange, Illinois 60525

Sold
$543,000
4 beds / 1.1 baths / 0 ft2
Single Family / Built: 1929
5298
36 Poplar Place, La Grange, Illinois 60525
Sold
$499,900
3 beds / 3.1 baths / 0 ft2
Single Family / Built: 1985
7135
36 Poplar Place, La Grange, Illinois 60525
Sold
$479,900
3 beds / 3.1 baths / 0 ft2
Single Family / Built: 1985
4563
39 Drexel Avenue, La Grange, Illinois 60525
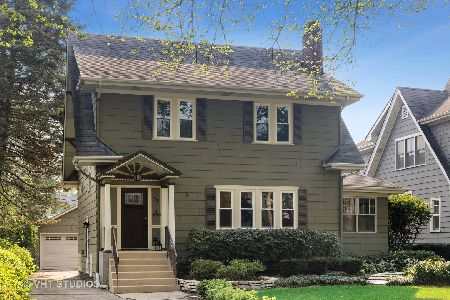
Sold
$679,000
4 beds / 3.0 baths / 2,918 ft2
Single Family / Built: 1928
1871
Contact Agent
Listing Provided By
Smothers Realty Group
