

[Address Unavailable], Lexington, Illinois 61753
Subdivision > Lexington
Sorry, we are updating photos, please update this page in 15 minutes
$159,000
|
Sold
|
|
| Status: | Closed |
| Sqft: | 2,268 |
| Cost/Sqft: | $73 |
| Beds: | 4 |
| Baths: | 3 |
| Year Built: | 1869 |
| Property Taxes: | $2,429 |
| Days On Market: | 5623 |
| Lot Size: | 0,00 |
Description
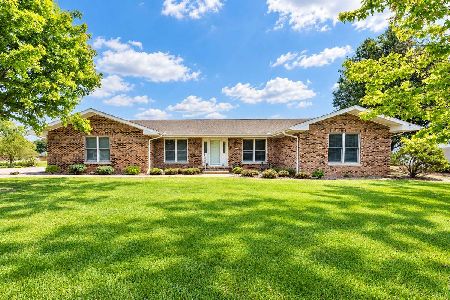
As you drive up to the home you'll notice that it sits on a large corner lot. Entering the home you'll enjoy the updated kitchen that opens to the dining room area. The family room has new carpet and great space! First floor master bedroom and bathroom. 3 Seasons room is currently used as a very large toy room area. There is an additional bedroom on the first floor and two more upstairs There is a 3 car garage with a HUGE bonus room above the garage! Enjoy watching sunsets on your large covered porch.
Property Specifics
| Single Family | |
| — | |
| Traditional | |
| 1869 | |
| Partial | |
| Vinyl Siding | |
| — | |
| — | |
| No | |
| — |
| Mc Lean | |
| Lexington | |
| — / Not Applicable | |
| — | |
| Public | |
| Septic-Private | |
| Central Air | |
| Forced Air, Natural Gas | |
| 10203962 | |
| 0907427001 |
Nearby Schools
| NAME: | DISTRICT: | DISTANCE: | |
|---|---|---|---|
|
Grade School
Lexington Elementary |
7 | — | |
|
Middle School
Lexington Jr High |
7 | Not in DB | |
|
High School
Lexington High School |
7 | Not in DB | |
Property History
| DATE: | EVENT: | PRICE: | SOURCE: |
|---|
Sorry, we are updating photos, please update this page in 15 minutes
Room Specifics
All Bedroom Info:
Total Bedrooms: 4
Bedrooms Above Ground: 4
Bedrooms Below Ground: 0
Total Bedrooms: 4
Bedrooms Above Ground: 4
Bedrooms Below Ground: 0
Second Bedroom Info:
Dimensions: —
Location: —Dimensions: —
Floor Type: Carpet
Third Bedroom Info:
Dimensions: —
Location: —Dimensions: —
Floor Type: Carpet
Fourth Bedroom Info:
Dimensions: —
Location: —Dimensions: —
Floor Type: Carpet
Bathroom Info:
Full Bathrooms: 3
Partial Bathrooms: 1Full Bathrooms: 3
Bathroom Amenities: Whirlpool
Bathroom in Basement: —
Dining Room Info:
Dimensions: —
Location: —Dimensions: —
Floor Type: Hardwood
Kitchen Info:
Dimensions: —
Location: —Dimensions: —
Floor Type: Vinyl
Features: Eating Area-Table Space, Pantry-Closet
Living Room Info:
Dimensions: —
Location: —Dimensions: —
Floor Type: Hardwood
Family Room Info:
Dimensions: —
Location: —Dimensions: —
Floor Type: Carpet
Additional Rooms Info:
Rooms: Other Room
Basement: PartialRooms: Other Room
Other Specifics
| 3 | |
| — | |
| Garage | |
| — | |
| — | |
| — | |
| Deck, Porch | |
| Fenced Yard, Mature Trees, Landscaped | |
| 132 X 186 | |
| Pull Down Stair | |
| Full | |
| First Floor Full Bath, Walk-In Closet(s) | |
| Dishwasher, Range, Microwave | |
| Not in DB | |
| — | |
| — | |
| — |
Tax History
| Year | Property Taxes |
|---|
Contact Agent
Nearby Similar Homes
113 Diane Drive, Lexington, Illinois 61753
For Sale
$422,500
5 beds / 3.1 baths / 4,401 ft2
Single Family / Built: 1977
22
Nearby Sold Comparables

Contact Agent
Listing Provided By
Keller Williams - Bloomington
