

[Address Unavailable], Libertyville, Illinois 60048


$370,000
|
Sold
|
|
| Status: | Closed |
| Sqft: | 1,520 |
| Cost/Sqft: | $247 |
| Beds: | 3 |
| Baths: | 3 |
| Year Built: | 1954 |
| Property Taxes: | $9,002 |
| Days On Market: | 2258 |
| Lot Size: | 0,24 |
Description
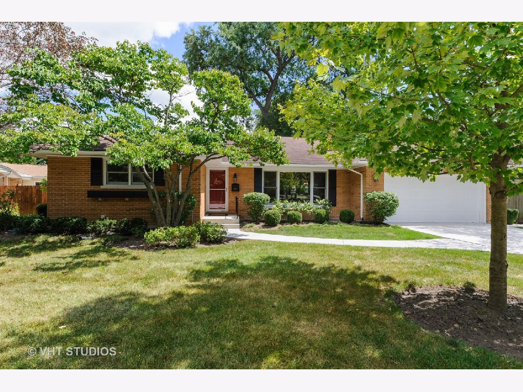
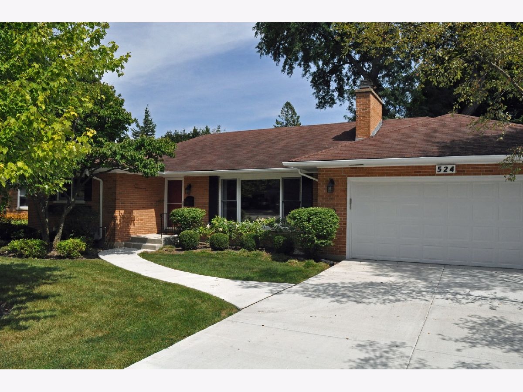
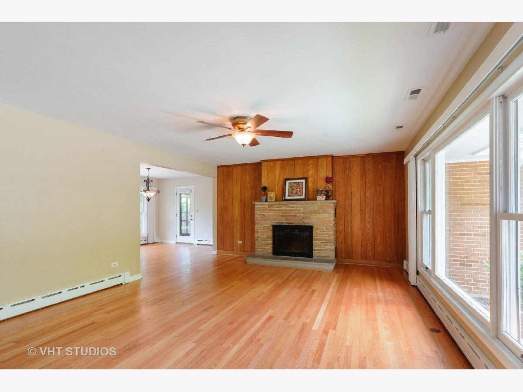
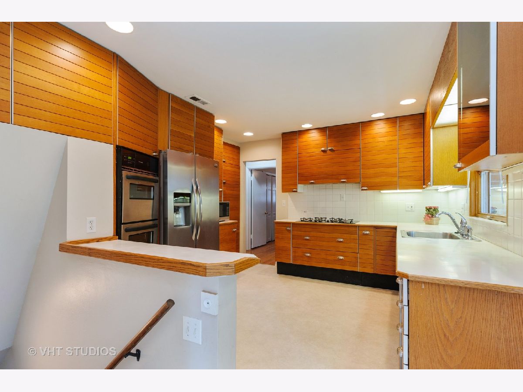
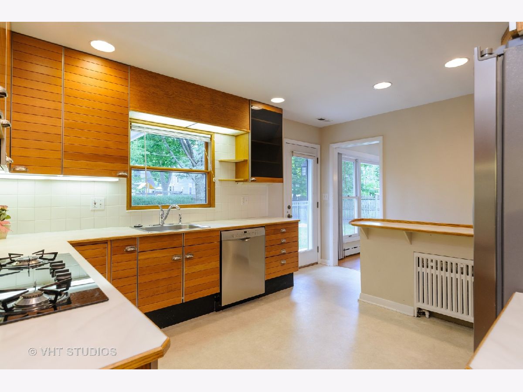
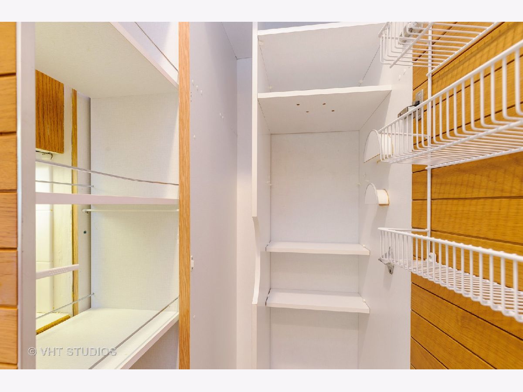
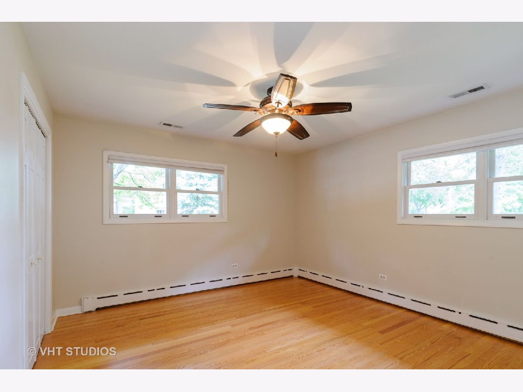
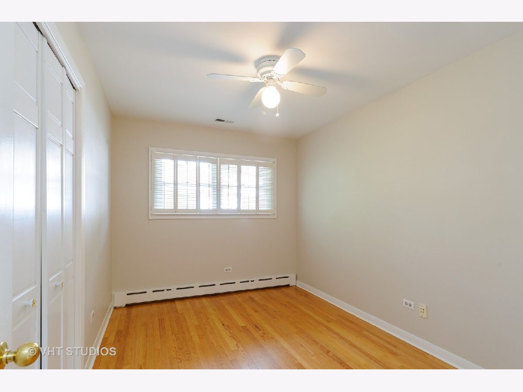
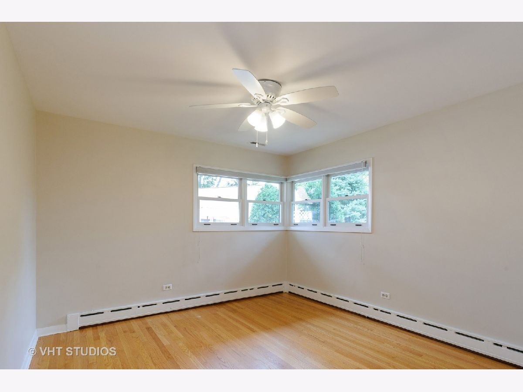
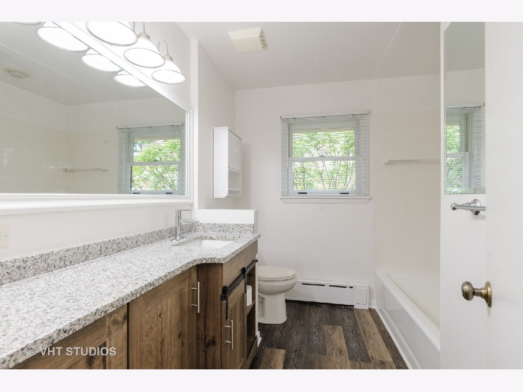
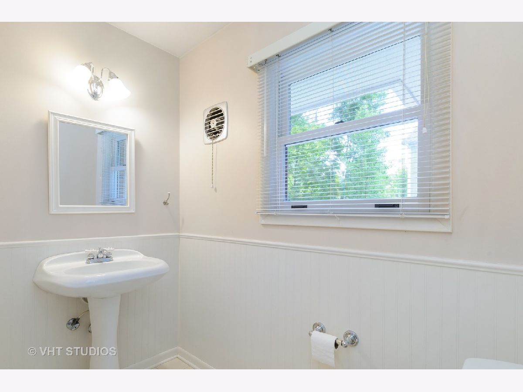
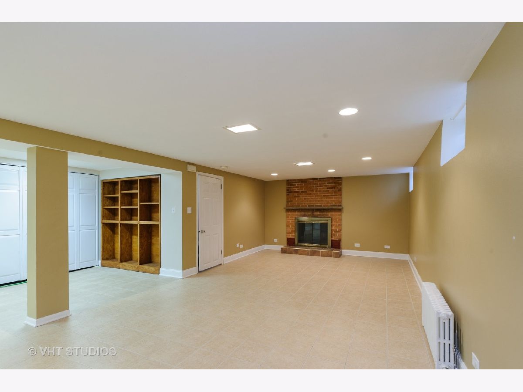
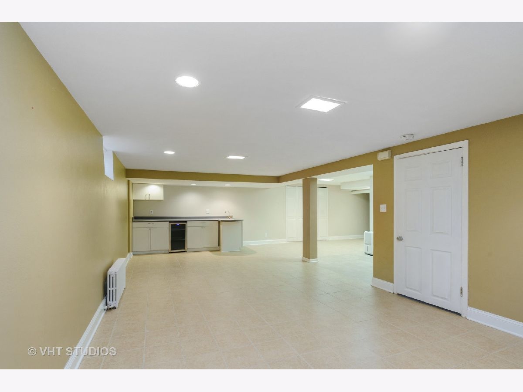
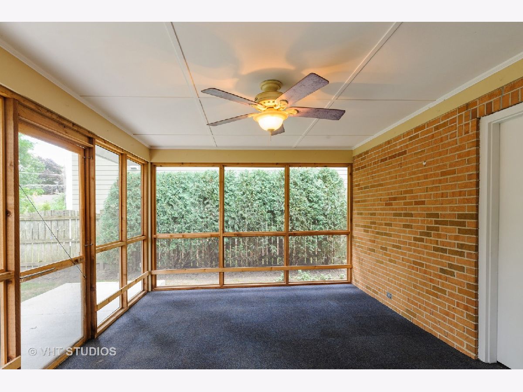
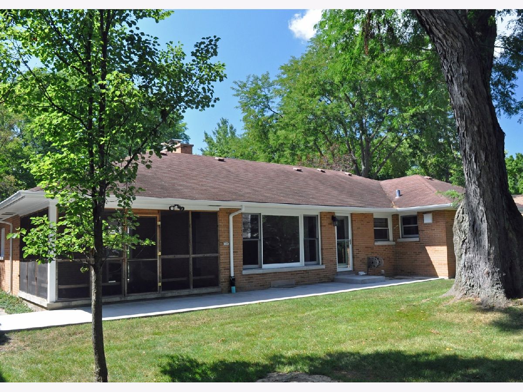
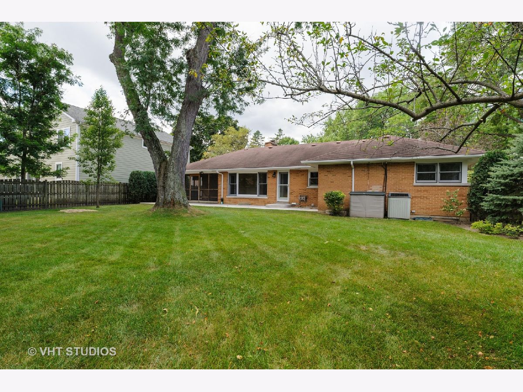
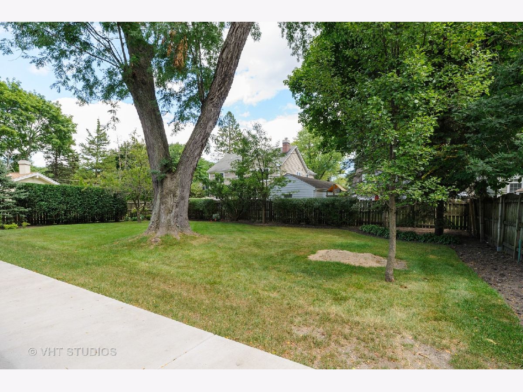
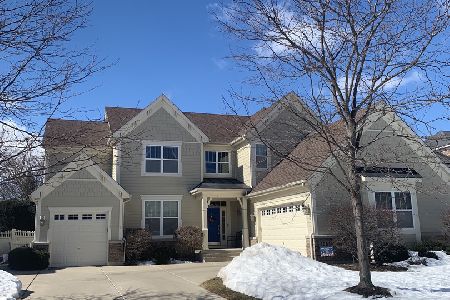
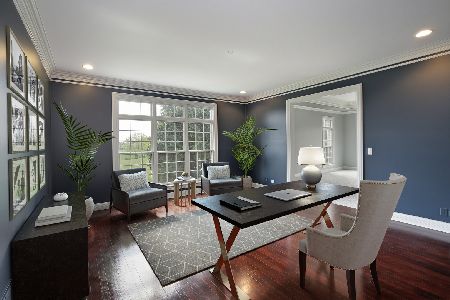
Look no further! Quality built all-brick ranch with an ideal in-town location and a great backyard! Spacious living and dining room with hardwood floors, a cozy brick fireplace and plenty of large windows allowing natural light into the home. Well-equipped kitchen with stainless steel appliances, high-end cabinetry (Poggenpohl), Corian counters and impressive pull-out pantry cabinets. Hardwood floors in all bedrooms! Updated bathrooms! Huge finished basement with large rec area, full bathroom, another brick fireplace, a wet-bar area with small fridge and tons of storage! Great screened-in porch for your outdoor enjoyment without any bugs! Fantastic fenced back yard with new, large patio! New driveway and front walkway (2020). Unbeatable location - close to all 3 schools, Nicholas-Dowden Park and the popular downtown Libertyville area! This home is incredibly well-maintained and very solidly built. Enjoy!
Property Specifics
| Single Family | |
| — | |
| — | |
| 1954 | |
| Full | |
| Brick | |
| — | |
| BRICK RANCH | |
| No | |
| 0.24 |
| Lake | |
| — | |
| — / Not Applicable | |
| None | |
| Public | |
| Public Sewer | |
| Central Air, Space Pac | |
| Natural Gas, Baseboard | |
| 10826989 | |
| 11211180020000 |
Nearby Schools
| NAME: | DISTRICT: | DISTANCE: | |
|---|---|---|---|
|
Grade School
Rockland Elementary School |
70 | — | |
|
Middle School
Highland Middle School |
70 | Not in DB | |
|
High School
Libertyville High School |
128 | Not in DB | |
Property History
| DATE: | EVENT: | PRICE: | SOURCE: |
|---|


Room Specifics
Total Bedrooms: 3
Bedrooms Above Ground: 3
Bedrooms Below Ground: 0
Dimensions: —
Floor Type: Hardwood
Dimensions: —
Floor Type: Hardwood
Full Bathrooms: 3
Bathroom Amenities: —
Bathroom in Basement: 1
Dimensions: —
Floor Type: Hardwood
Dimensions: —
Floor Type: Vinyl
Dimensions: —
Floor Type: Hardwood
Dimensions: —
Floor Type: Ceramic Tile
Rooms: Screened Porch
Other Specifics
| 2 | |
| — | |
| Garage | |
| — | |
| — | |
| — | |
| Patio, Porch Screened | |
| Fenced Yard | |
| 85 X 130 | |
| — | |
| None | |
| Hardwood Floors, First Floor Bedroom | |
| Double Oven, Range, Dishwasher, Refrigerator, Washer, Dryer, Wine Refrigerator | |
| Not in DB | |
| Park, Curbs, Street Lights | |
| — | |
| Wood Burning Stove, Attached Fireplace Doors/Screen |
Tax History
| Year | Property Taxes |
|---|
Contact Agent
Nearby Similar Homes
Nearby Sold Comparables


Contact Agent
Listing Provided By
Baird & Warner
