

[Address Unavailable], Lockport, Illinois 60441
Subdivision > Creekside Estates South
Sorry, we are updating photos, please update this page in 15 minutes
$504,200
|
Sold
|
|
| Status: | Closed |
| Sqft: | 3,125 |
| Cost/Sqft: | $161 |
| Beds: | 4 |
| Baths: | 3 |
| Year Built: | 2008 |
| Property Taxes: | $0 |
| Days On Market: | 6557 |
| Lot Size: | 0,00 |
Description
***Sold before Process Lot# 1 Creekside Estates South*** Ashton floor plan*** Beechen & Dill Homes*** Now in Phase Three! Photo from Model *
Property Specifics
| Single Family | |
| — | |
| Traditional | |
| 2008 | |
| Full | |
| Aluminum/Vinyl/Steel Siding, Brick | |
| Asphalt | |
| ASHTON | |
| No | |
| 0 |
| Will | |
| Creekside Estates South | |
| 250 / Annual | |
| None | |
| Community Well | |
| Public Sewer, Sewer-Storm | |
| Central Air | |
| Natural Gas, Forced Air, Zoned | |
| 07073523 | |
| 16051810400100 |
Property History
| DATE: | EVENT: | PRICE: | SOURCE: |
|---|
Sorry, we are updating photos, please update this page in 15 minutes
Room Specifics
All Bedroom Info:
Total Bedrooms: 4
Bedrooms Above Ground: 4
Bedrooms Below Ground: 0
Total Bedrooms: 4
Bedrooms Above Ground: 4
Bedrooms Below Ground: 0
Second Bedroom Info:
Dimensions: —
Location: —Dimensions: —
Floor Type: Carpet
Third Bedroom Info:
Dimensions: —
Location: —Dimensions: —
Floor Type: Carpet
Fourth Bedroom Info:
Dimensions: —
Location: —Dimensions: —
Floor Type: Carpet
Bathroom Info:
Full Bathrooms: 3
Partial Bathrooms: 1Full Bathrooms: 3
Bathroom Amenities: Separate Shower, Double Sink
Bathroom in Basement: 0
Dining Room Info:
Dimensions: —
Location: —Dimensions: —
Floor Type: Carpet
Kitchen Info:
Dimensions: —
Location: —Dimensions: —
Floor Type: Hardwood
Features: Island, Pantry-Closet
Living Room Info:
Dimensions: —
Location: —Dimensions: —
Floor Type: Carpet
Family Room Info:
Dimensions: —
Location: —Dimensions: —
Floor Type: Carpet
Additional Rooms Info:
Rooms: Bonus Room, Den, Utility Room-1st Floor
Basement: FullRooms: Bonus Room, Den, Utility Room-1st Floor
Other Specifics
| 2 | |
| Concrete Perimeter | |
| Garage | |
| — | |
| — | |
| — | |
| Patio | |
| — | |
| 95 X 135 | |
| — | |
| Full | |
| — | |
| Range, Microwave, Dishwasher, Washer, Dryer, Disposal | |
| Not in DB | |
| — | |
| — | |
| Gas Log, Gas Starter |
Tax History
| Year | Property Taxes |
|---|
Contact Agent
Nearby Similar Homes
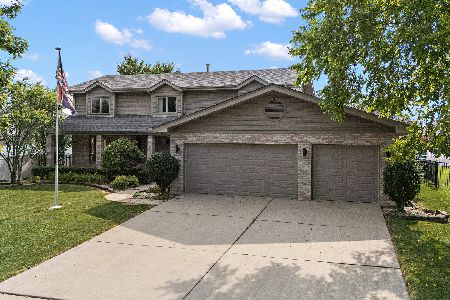
15164 Olympic Lane, Lockport, Illinois 60441
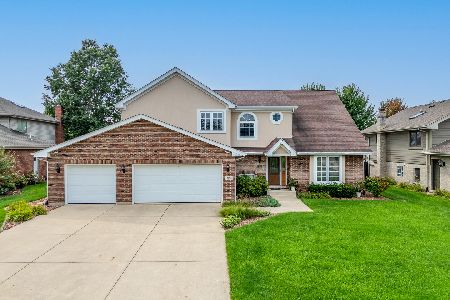
For Sale
$575,000
4 beds / 2.1 baths / 2,959 ft2
Single Family / Built: 1998
34
307 Edinburgh Drive, Lockport, Illinois 60441
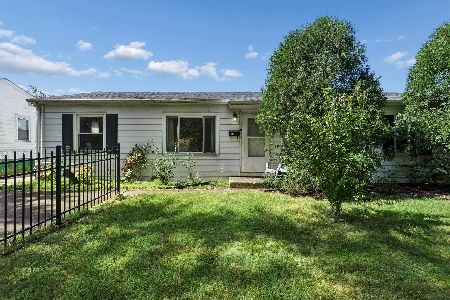
For Sale
$220,000
3 beds / 1.0 baths / 1,219 ft2
Single Family / Built: 1959
39
Nearby Sold Comparables
15303 Oak Run Court, Lockport, Illinois 60441
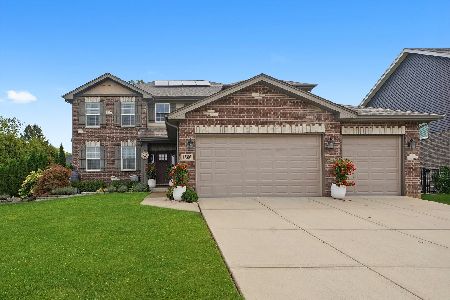
Sold
$650,000
4 beds / 2.1 baths / 4,398 ft2
Single Family / Built: 2016
188
15303 Oak Run Court, Lockport, Illinois 60441

Sold
$439,900
4 beds / 2.1 baths / 3,000 ft2
Single Family / Built: 2016
2770
15313 Oak Run Court, Lockport, Illinois 60441
Sold
$479,900
4 beds / 2.1 baths / 3,010 ft2
Single Family / Built: 2017
3244
15310 Oak Run Court, Lockport, Illinois 60441
Sold
$499,000
4 beds / 2.1 baths / 3,300 ft2
Single Family / Built: 2017
3330
Lockport, Illinois 60441
Sold
$430,000
4 beds / 2.1 baths / 3,150 ft2
Single Family / Built: 2010
6181
Lockport, Illinois 60441
Sold
$498,000
4 beds / 2.1 baths / 3,600 ft2
Single Family / Built: 2009
6184
Contact Agent
Listing Provided By
RE/MAX IMPACT
