

[Address Unavailable], Monticello, Illinois 61856
$295,000
|
Sold
|
|
| Status: | Closed |
| Sqft: | 3,160 |
| Cost/Sqft: | $100 |
| Beds: | 4 |
| Baths: | 5 |
| Year Built: | 2007 |
| Property Taxes: | $6,336 |
| Days On Market: | 6237 |
| Lot Size: | 5,07 |
Description
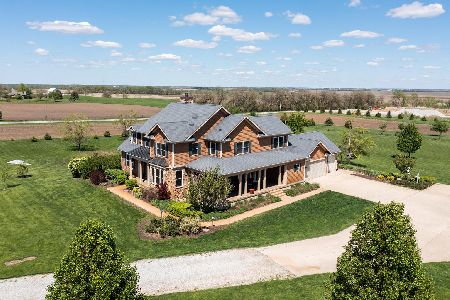
Gorgeous Home with room to roam*the outside appears plain, but wait until you walk through the front door*two staircases (one at each end of home)will lead you to the finished walk out basement with large dry bar area, huge family rm, bedrm, bathrm, storage, and more!!!On the main floor by the garage door, a hidden staircase leads you to another huge bedrm with a walkin closet and half bathrm*Now for the main floor-tremendous kitchen, living rm with fireplace, formal dining rm, office, three more bdrms and another 2 1/2 bathrms and laundry rm plus a beautiful all season rm leads you to a deck overlooking the property*Allow time to preview this 5300 sq ft home on 5 acres all for $315,000!!!There is not enough space in the listing to mention all the upgrades and offerings-so please explore*
Property Specifics
| Single Family | |
| — | |
| Ranch | |
| 2007 | |
| Partial, Full, Walkout | |
| Brick, Vinyl Siding | |
| — | |
| — | |
| No | |
| 5.07 |
| Piatt | |
| Rocky Ridge | |
| — / — | |
| — | |
| Private Well | |
| Septic-Private | |
| Central Air | |
| Forced Air | |
| 09420672 | |
| 05091800600506 |
Nearby Schools
| NAME: | DISTRICT: | DISTANCE: | |
|---|---|---|---|
|
Grade School
Monticello |
CUSD | — | |
|
Middle School
Monticello |
CUSD | Not in DB | |
|
High School
Monticello High School |
CUSD | Not in DB | |
Property History
| DATE: | EVENT: | PRICE: | SOURCE: |
|---|
Room Specifics
Total Bedrooms: 5
Bedrooms Above Ground: 4
Bedrooms Below Ground: 1
Dimensions: —
Floor Type: Carpet
Dimensions: —
Floor Type: Carpet
Dimensions: —
Floor Type: Carpet
Full Bathrooms: 5
Bathroom Amenities: —
Bathroom in Basement: —
Dimensions: —
Floor Type: Hardwood
Dimensions: —
Floor Type: Ceramic Tile
Features: Eating Area-Table Space, Pantry-Closet
Dimensions: —
Floor Type: Carpet
Dimensions: —
Floor Type: Carpet
Rooms: Bedroom 5, Walk In Closet
Other Specifics
| 3 | |
| — | |
| Garage | |
| — | |
| — | |
| — | |
| Deck, Patio, Porch | |
| — | |
| 5.07 ACRES | |
| — | |
| Full | |
| First Floor Bedroom, Vaulted/Cathedral Ceilings, Bar-Dry | |
| Dishwasher, Disposal, Microwave, Range Hood, Range | |
| Not in DB | |
| Sidewalks | |
| — | |
| Gas Starter |
Tax History
| Year | Property Taxes |
|---|
Contact Agent
Nearby Similar Homes
Nearby Sold Comparables

Contact Agent
Listing Provided By
Century 21 Heartland-Champaign
