

[Address Unavailable], Mundelein, Illinois 60060
Subdivision > Diamond Pointe
Sorry, we are updating photos, please update this page in 15 minutes
$215,000
|
Sold
|
|
| Status: | Closed |
| Sqft: | 0 |
| Cost/Sqft: | — |
| Beds: | 3 |
| Baths: | 3 |
| Year Built: | 2002 |
| Property Taxes: | $5,607 |
| Days On Market: | 6526 |
| Lot Size: | 0,00 |
Description
Where else are you going to find something this new and this big with Vernon Hills schools for this price? Quiet upscale neighborhood close to all things convenient. Great floorplan perfrect for both large gatherings and everyday life! There is even a two car attatched garage! No more scraping ice off your cars!
Property Specifics
| Condos/Townhomes | |
| — | |
| — | |
| 2002 | |
| Full, Walkout | |
| Aluminum/Vinyl/Steel Siding | |
| Asphalt | |
| — | |
| No | |
| — |
| Lake | |
| Diamond Pointe | |
| 225 / — | |
| Insurance, Exterior Maintenance, Lawn Care, Scavenger, Snow Removal | |
| Public | |
| Public Sewer | |
| Central Air | |
| Natural Gas, Forced Air | |
| 07090844 | |
| 11311001470000 |
Property History
| DATE: | EVENT: | PRICE: | SOURCE: |
|---|
Sorry, we are updating photos, please update this page in 15 minutes
Room Specifics
All Bedroom Info:
Total Bedrooms: 3
Bedrooms Above Ground: 3
Bedrooms Below Ground: 0
Total Bedrooms: 3
Bedrooms Above Ground: 3
Bedrooms Below Ground: 0
Second Bedroom Info:
Dimensions: —
Location: —Dimensions: —
Floor Type: Carpet
Third Bedroom Info:
Dimensions: —
Location: —Dimensions: —
Floor Type: Carpet
Bathroom Info:
Full Bathrooms: 3
Partial Bathrooms: 1Full Bathrooms: 3
Bathroom Amenities: Separate Shower, Double Sink
Bathroom in Basement: 0
Kitchen Info:
Dimensions: —
Location: —Dimensions: —
Floor Type: Ceramic Tile
Features: Eating Area-Table Space, Pantry-Closet
Living Room Info:
Dimensions: —
Location: —Dimensions: —
Floor Type: Carpet
Additional Rooms Info:
Rooms: Den, Utility Room-2nd Floor
Basement: Full, WalkoutRooms: Den, Utility Room-2nd Floor
Other Specifics
| 2 | |
| Concrete Perimeter | |
| Garage | |
| — | |
| — | |
| — | |
| Deck, Patio, End Unit | |
| Landscaped | |
| COMMON | |
| — | |
| Full | |
| Laundry Hook-Up in Unit | |
| Range, Microwave, Dishwasher, Refrigerator, Washer, Dryer, Disposal | |
| Not in DB | |
| — | |
| — | |
| Wood Burning, Attached Fireplace Doors/Screen, Gas Starter |
Tax History
| Year | Property Taxes |
|---|
Contact Agent
Nearby Similar Homes
668 Fountainview Drive, Mundelein, Illinois 60060
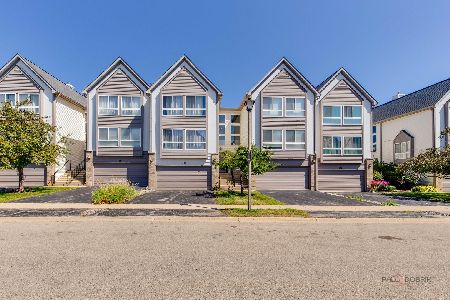
For Sale
$359,900
3 beds / 2.1 baths / 2,200 ft2
Condos/Townhomes / Built: 2000
30
673 Fountainview Drive, Mundelein, Illinois 60060
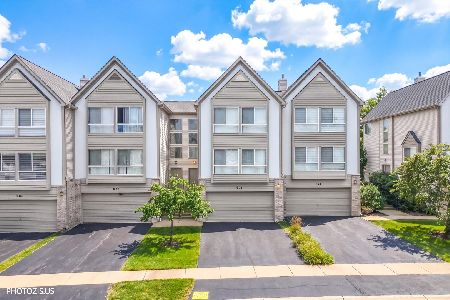
For Sale
$349,500
3 beds / 2.1 baths / 2,600 ft2
Condos/Townhomes / Built: 2000
22
683 Fountainview Drive, Mundelein, Illinois 60060
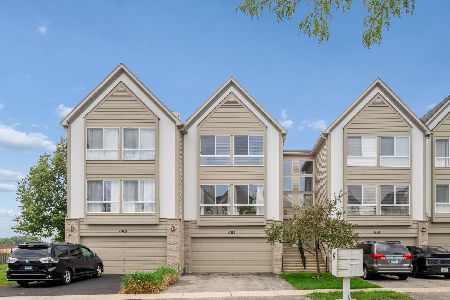
For Sale
$350,000
3 beds / 2.1 baths / 2,200 ft2
Condos/Townhomes / Built: 2001
30
Nearby Sold Comparables
672 Diamond Pointe Drive, Mundelein, Illinois 60060

Sold
$225,000
3 beds / 2.1 baths / 2,000 ft2
Condos/Townhomes / Built: 2002
2467
672 Diamond Pointe Drive, Mundelein, Illinois 60060

Sold
$313,000
3 beds / 2.1 baths / 2,000 ft2
Condos/Townhomes / Built: 2002
1107
672 Diamond Pointe Drive, Mundelein, Illinois 60060
Sold
$219,500
3 beds / 2.1 baths / 2,200 ft2
Condos/Townhomes / Built: 2002
3270
623 Allanson Court, Mundelein, Illinois 60060
Sold
$74,900
4 beds / 2.0 baths / 1,796 ft2
Condos/Townhomes / Built: 1987
4244
619 Allanson Court, Mundelein, Illinois 60060
Sold
$49,900
5 beds / 2.0 baths / 1,788 ft2
Condos/Townhomes / Built: 1987
5380
Contact Agent
Listing Provided By
Todd Napoli
