

N1876 Wildwood Drive, Lake Geneva, Wisconsin 53147


$8,050,000
|
Sold
|
|
| Status: | Closed |
| Sqft: | 3,106 |
| Cost/Sqft: | $2,576 |
| Beds: | 3 |
| Baths: | 3 |
| Year Built: | 1952 |
| Property Taxes: | $47,301 |
| Days On Market: | 26 |
| Lot Size: | 0,00 |
Description
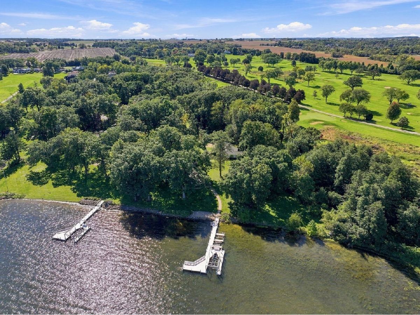
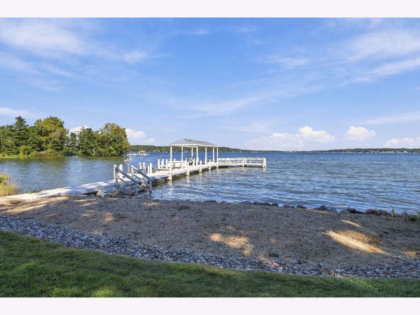
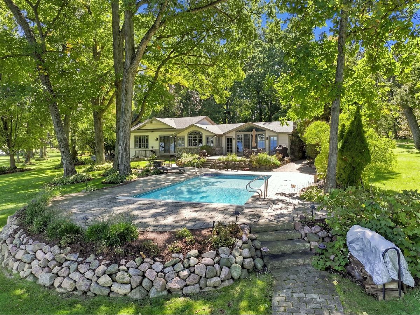
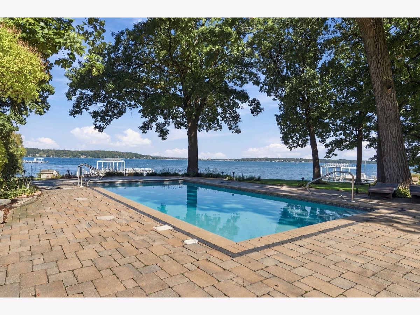
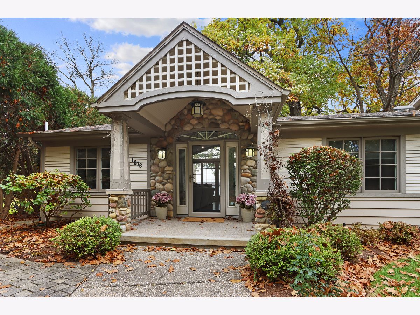
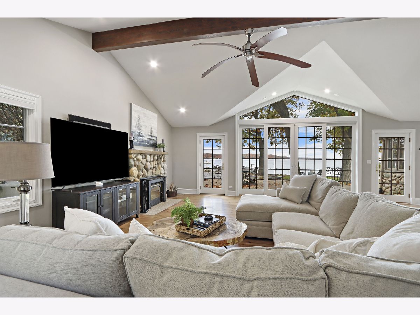
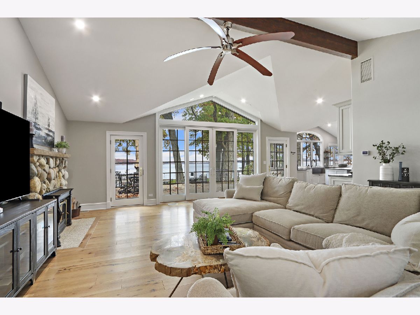
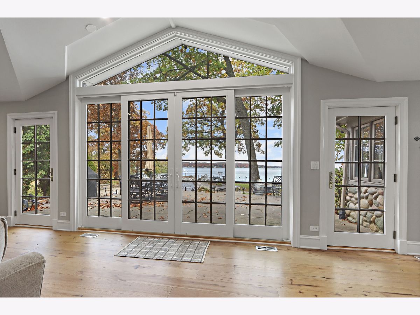
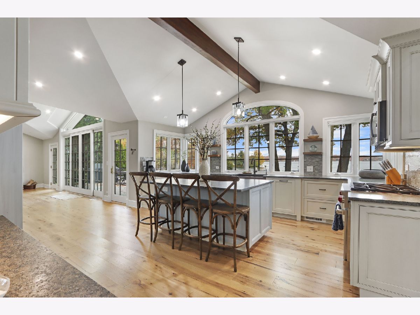
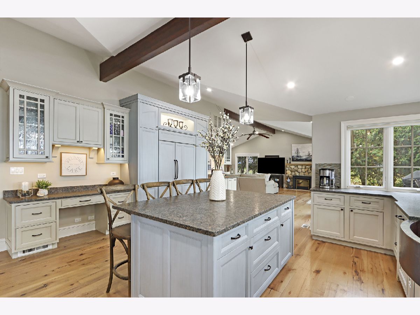
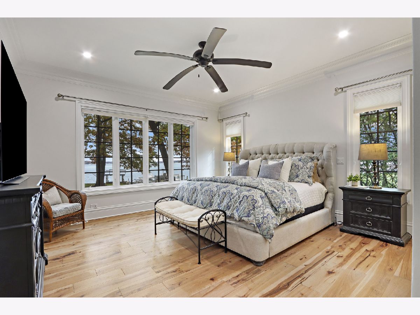
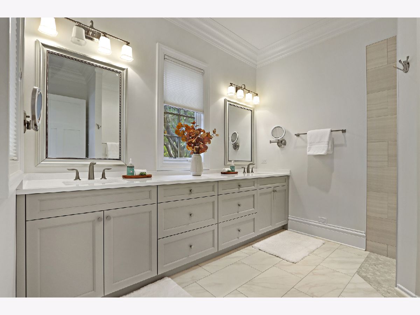
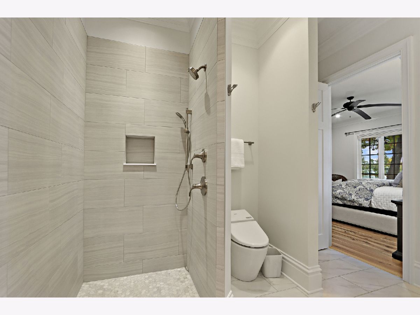
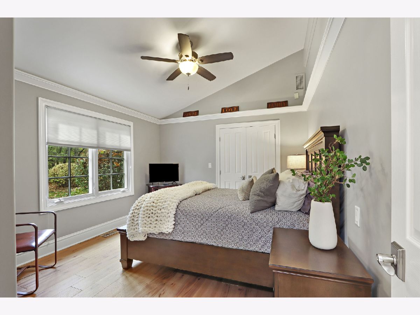
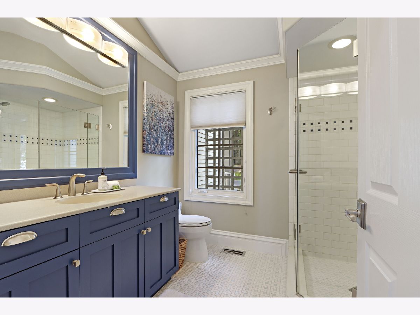
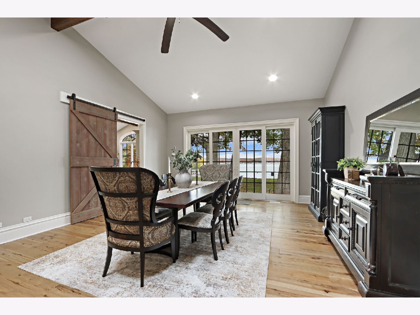
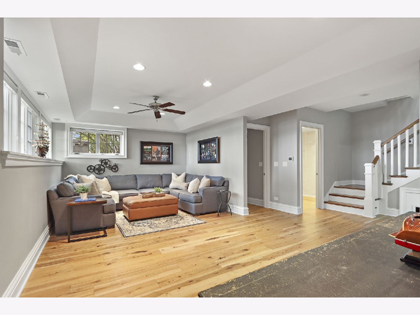
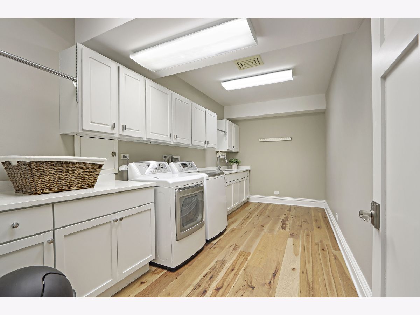
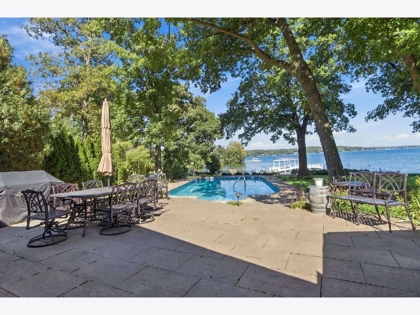
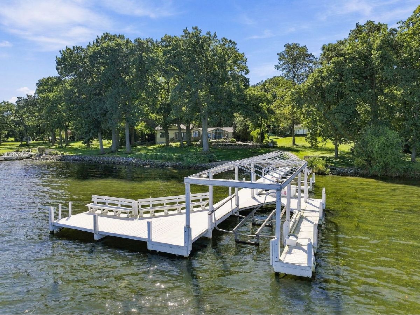
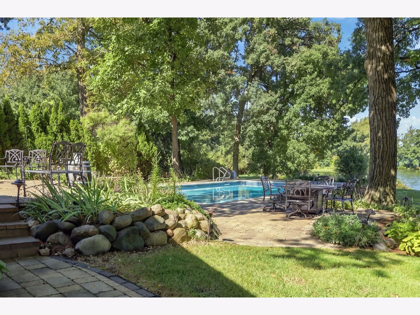
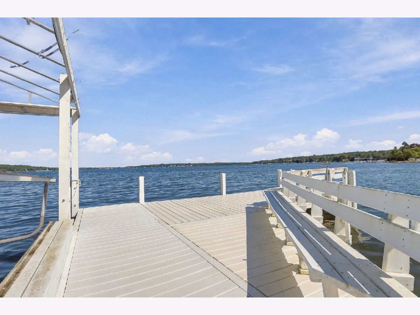
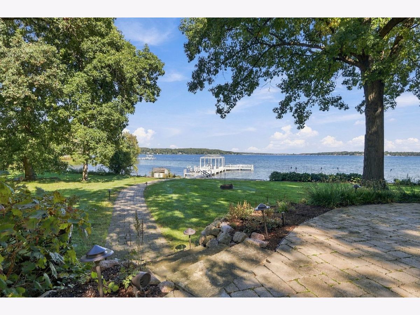
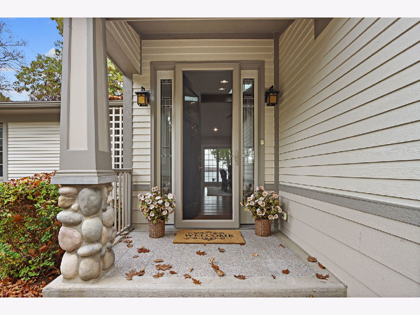
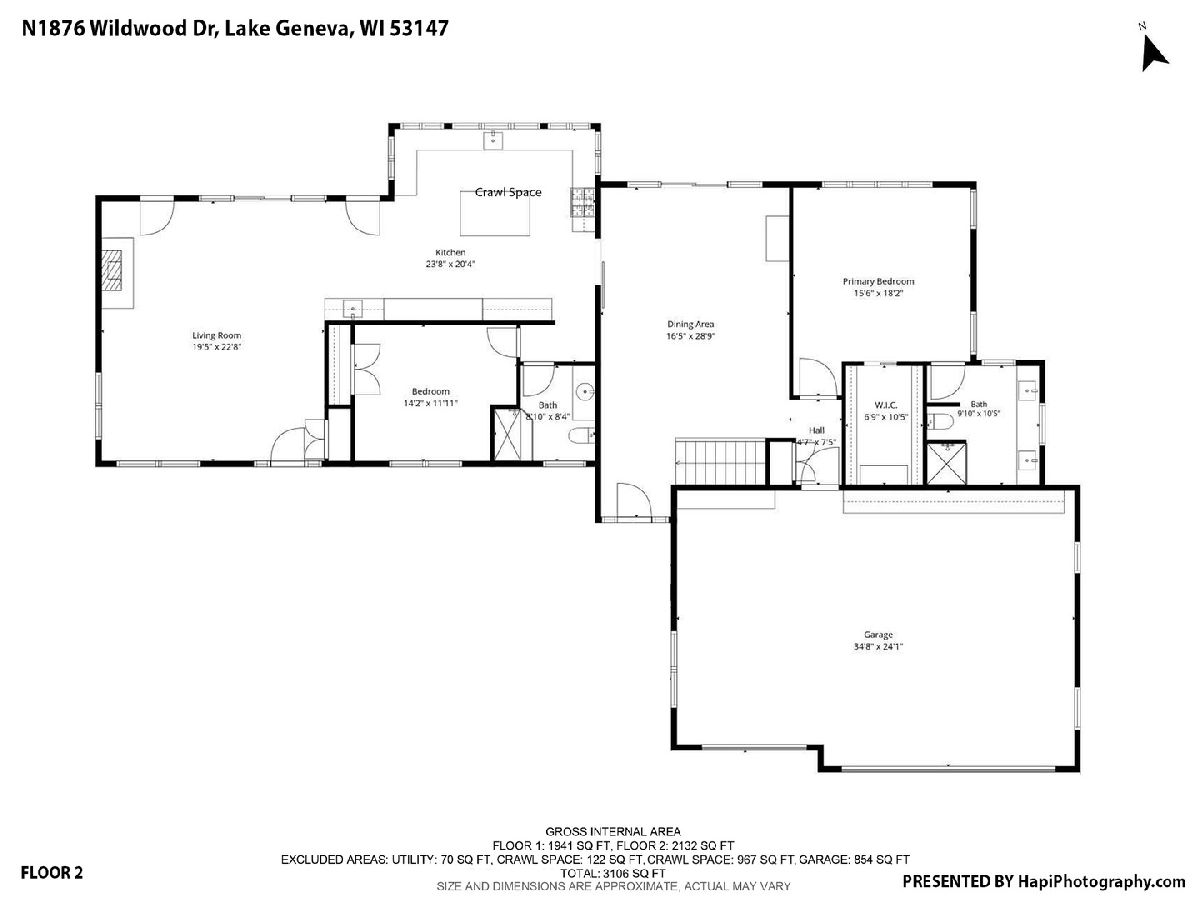
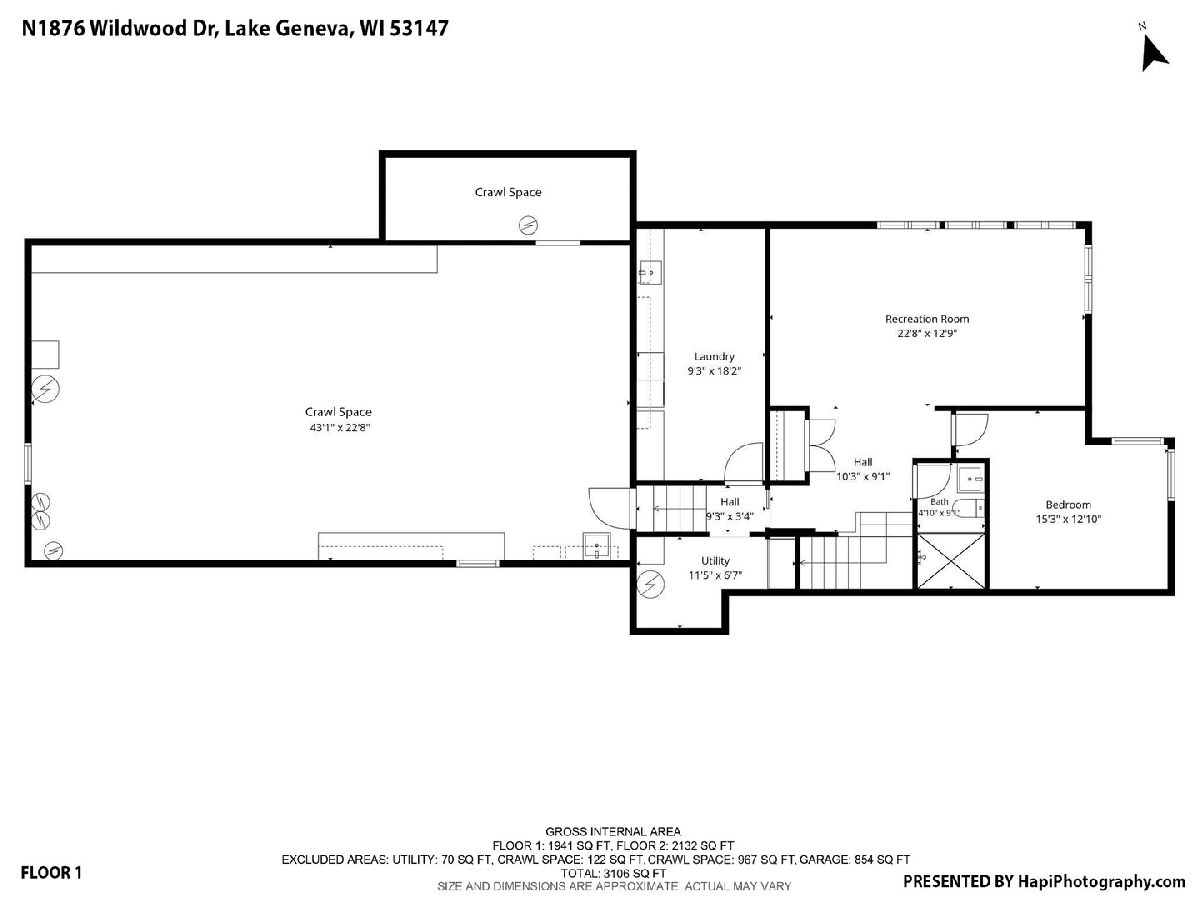
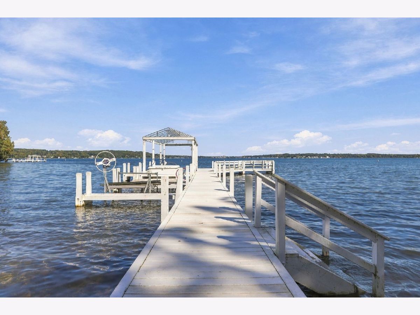
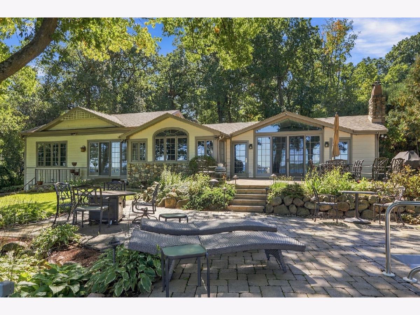
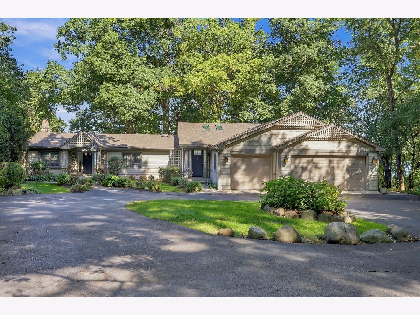
One of the prettiest settings on Geneva Lake. On a quiet cul-de-sac near Lake Geneva Country Club, this south shore home sits on an acre with mature trees and 123 feet of level frontage. With the shore path routed outside the property, nothing comes between you and the water. A lakefront pool, big sandy beach, and a lakeside patio with an outdoor Sonos sound system. The pier has a canopied boat slip, boat lift, two jet ski lifts, and a large sitting area, plus use of the association beach and swim pier. Inside is updated throughout with an open floor plan, vaulted ceilings, hardwood floors, and panoramic lake views. Three bedrooms and three full baths. Whole house generator. Heated three car garage with sealed floor and plenty of storage. Most furniture included.
Property Specifics
| Single Family | |
| — | |
| — | |
| 1952 | |
| 2026 | |
| Finished, Full, Daylight | |
| Stone, Wood Siding | |
| — | |
| — | |
| Yes | |
| — |
| Other | |
| — | |
| 2000 / Annual | |
| Insurance, Lake Rights | |
| Well | |
| Septic Tank | |
| Central Air | |
| Gas, Forced Air | |
| 12794080 | |
| ITE00002 |
Property History
| DATE: | EVENT: | PRICE: | SOURCE: |
|---|---|---|---|
| 16 Nov, 2026 | Sold | $8,050,000 | MRED MLS |
| 4 Nov, 2026 | Under contract | $7,999,900 | MRED MLS |
| 26 Oct, 2026 | Listed for sale | $7,999,900 | MRED MLS |
Room Specifics
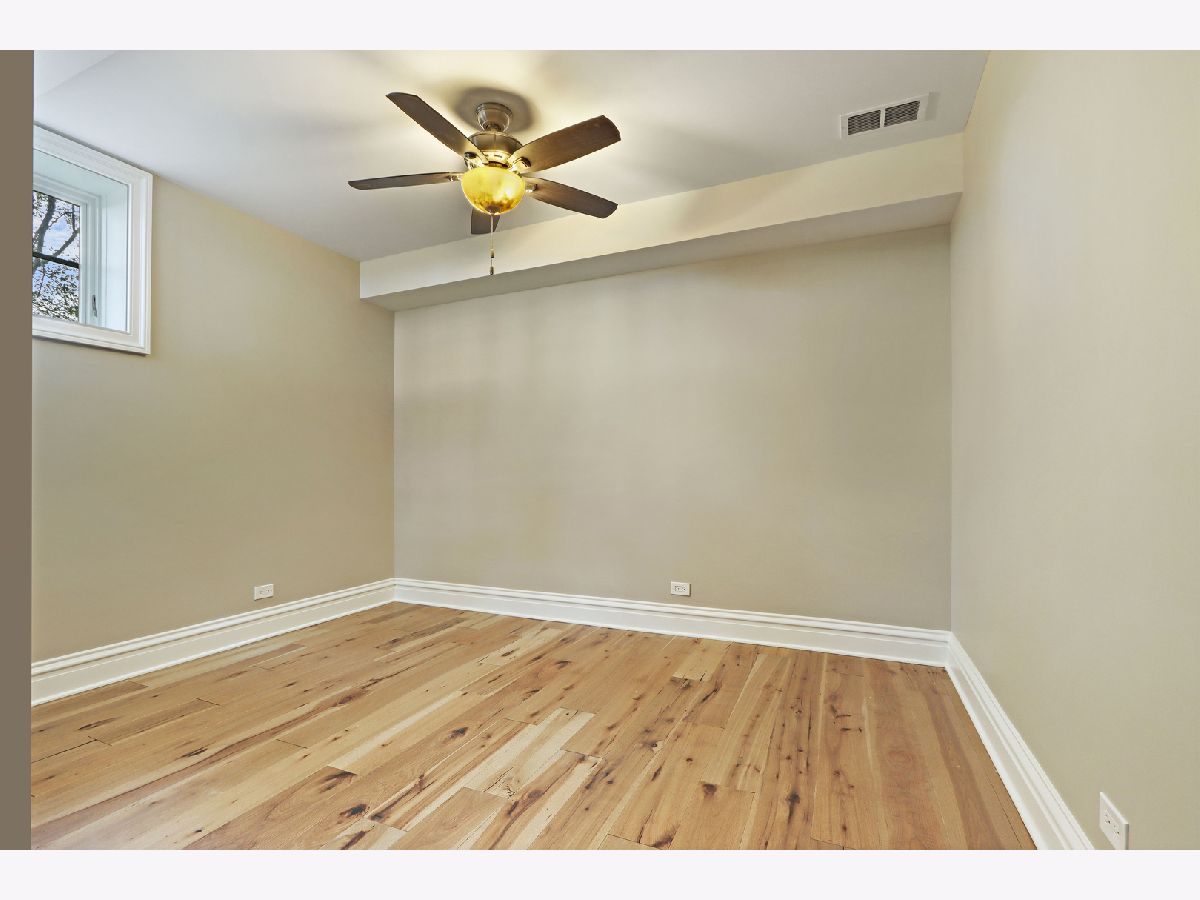
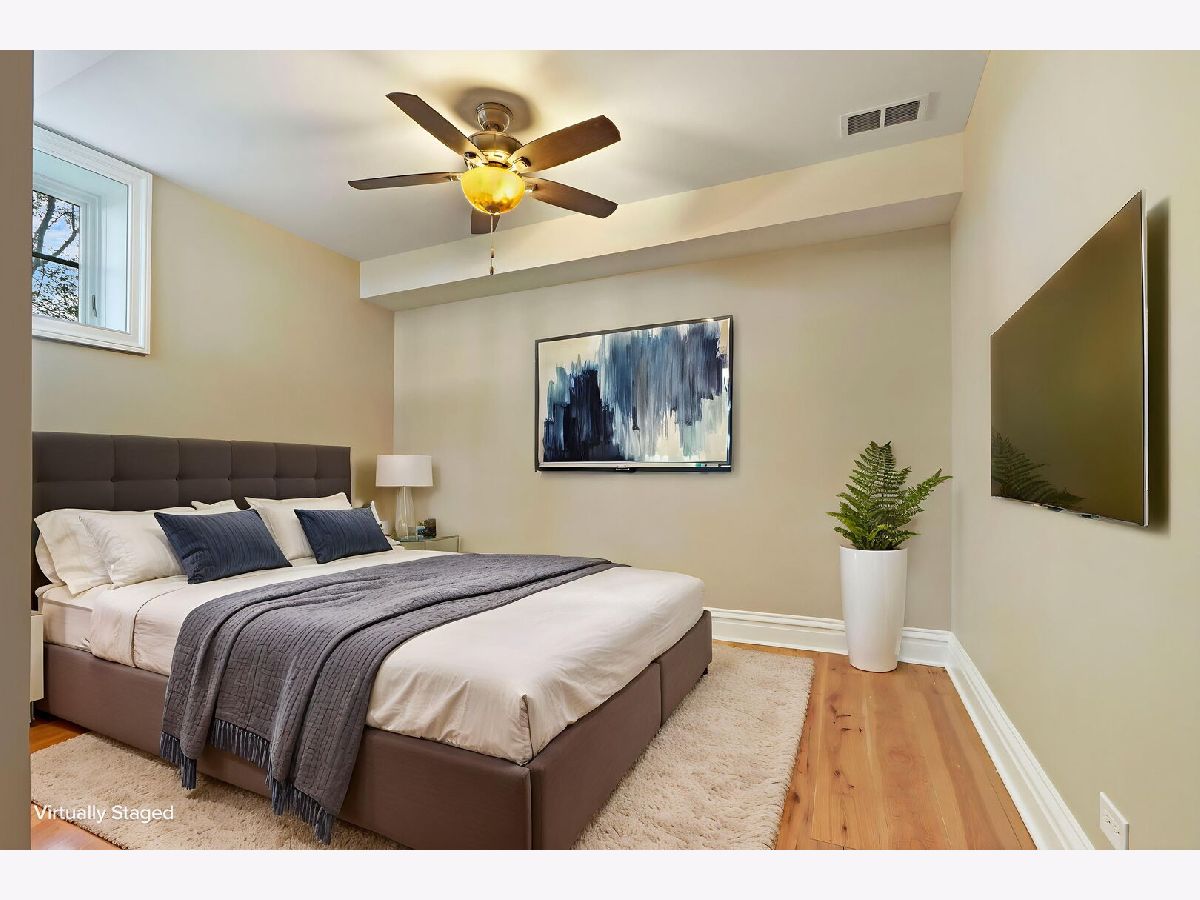
Total Bedrooms: 3
Bedrooms Above Ground: 3
Bedrooms Below Ground: 0
Dimensions: 16X15
Floor Type: —
Dimensions: 14X11
Floor Type: —
Dimensions: 12X12
Floor Type: —
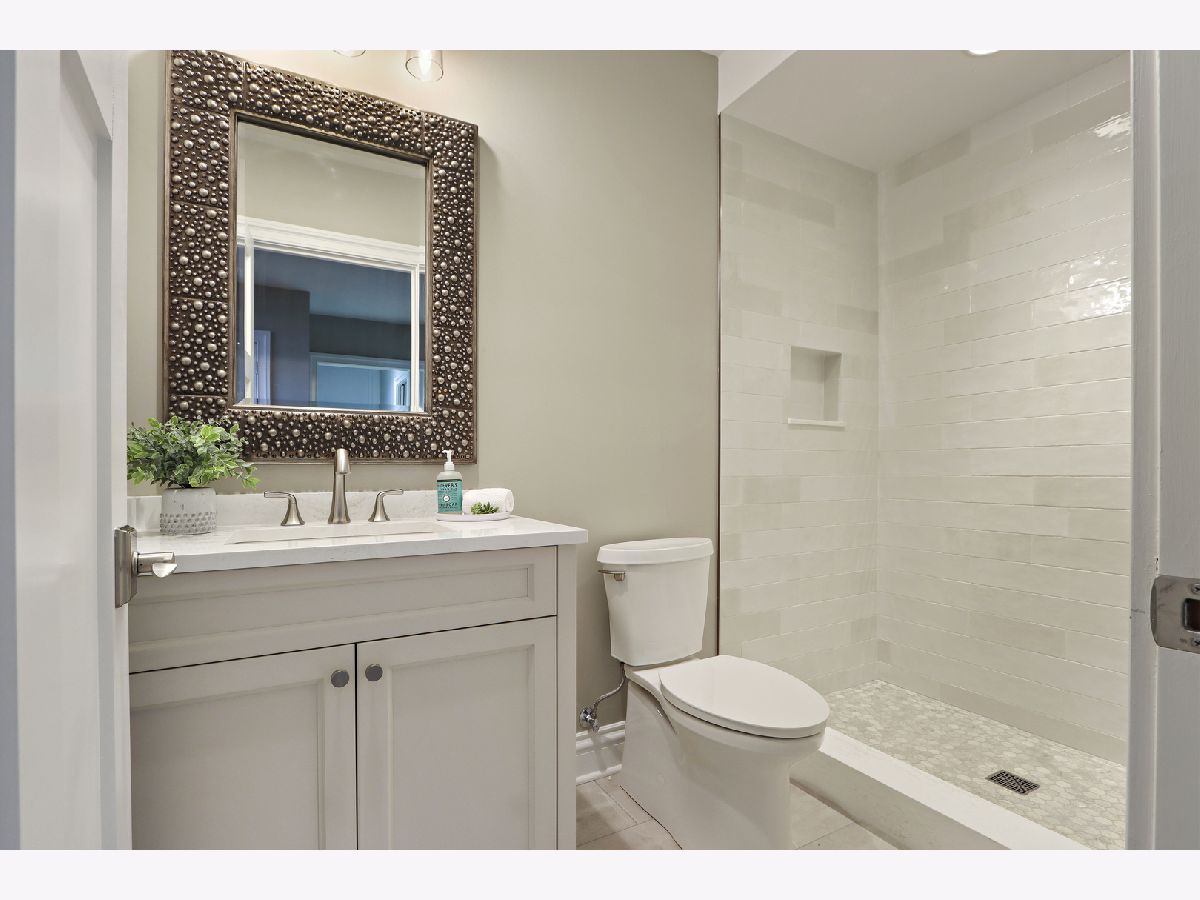
Full Bathrooms: 3
Bathroom Amenities: —
Bathroom in Basement: 1
Dimensions: COMBO
Floor Type: —
Dimensions: 17X17
Floor Type: —
Dimensions: 17X8
Floor Type: —
Dimensions: 26X17
Floor Type: —
Dimensions: 23X19
Floor Type: —
Rooms: Recreation Room
Name: Recreation Room
Dimensions: 22X12
Floor Type: —
Other Specifics
| 3 | |
| — | |
| Circular Driveway, Garage Door Opener, Heated Garage, Garage Owned, Attached, Garage | |
| — | |
| — | |
| — | |
| — | |
| — | |
| 1.01 | |
| — | |
| Full | |
| — | |
| — | |
| Not in DB | |
| — | |
| — | |
| — |
Tax History
| Year | Property Taxes |
|---|---|
| 2026 | $47,301 |
Contact Agent
Nearby Similar Homes
Nearby Sold Comparables


Contact Agent
Listing Provided By
Jameson Sotheby's Intl Realty
