

[Address Unavailable], Naperville, Illinois 60540
Subdivision > Hobson Creek
Sorry, we are updating photos, please update this page in 15 minutes
$305,500
|
Sold
|
|
| Status: | Closed |
| Sqft: | 2,312 |
| Cost/Sqft: | $136 |
| Beds: | 4 |
| Baths: | 3 |
| Year Built: | 1977 |
| Property Taxes: | $5,709 |
| Days On Market: | 4933 |
| Lot Size: | 0,17 |
Description
Huge rooms and nice cul-de-sac location close to I-355. Family room w/FP and SGD to large deck. Mature landscaping, full basement ready for finishing, newer roof, aggregate driveway and full front porch, master w/sitting room, formal living and dining, abundant cabinets plus pantry, light and bright, oversized garage, quiet neighborhood, many closets, impeccable condition just ready for your updating. Hurry over!
Property Specifics
| Single Family | |
| — | |
| Traditional | |
| 1977 | |
| Full | |
| Aluminum Siding, Brick | |
| Asphalt | |
| CHURCHILL | |
| No | |
| 0.17 |
| Du Page | |
| Hobson Creek | |
| 200 / Annual | |
| None | |
| Lake Michigan | |
| Public Sewer, Sewer-Storm | |
| Central Air | |
| Natural Gas, Forced Air | |
| 08327987 | |
| 0822408004 |
Nearby Schools
| NAME: | DISTRICT: | DISTANCE: | |
|---|---|---|---|
|
Grade School
Ranch View Elementary School |
203 | — | |
|
Middle School
Kennedy Junior High School |
203 | Not in DB | |
|
High School
Naperville North High School |
203 | Not in DB | |
Property History
| DATE: | EVENT: | PRICE: | SOURCE: |
|---|
Sorry, we are updating photos, please update this page in 15 minutes
Room Specifics
All Bedroom Info:
Total Bedrooms: 4
Bedrooms Above Ground: 4
Bedrooms Below Ground: 0
Total Bedrooms: 4
Bedrooms Above Ground: 4
Bedrooms Below Ground: 0
Second Bedroom Info:
Dimensions: —
Location: —Dimensions: —
Floor Type: Carpet
Third Bedroom Info:
Dimensions: —
Location: —Dimensions: —
Floor Type: Carpet
Fourth Bedroom Info:
Dimensions: —
Location: —Dimensions: —
Floor Type: Carpet
Bathroom Info:
Full Bathrooms: 3
Partial Bathrooms: 1Full Bathrooms: 3
Bathroom Amenities: —
Bathroom in Basement: 0
Dining Room Info:
Dimensions: —
Location: —Dimensions: —
Floor Type: Carpet
Kitchen Info:
Dimensions: —
Location: —Dimensions: —
Floor Type: Vinyl
Features: Eating Area-Breakfast Bar, Pantry-Closet
Living Room Info:
Dimensions: —
Location: —Dimensions: —
Floor Type: Carpet
Family Room Info:
Dimensions: —
Location: —Dimensions: —
Floor Type: Carpet
Additional Rooms Info:
Rooms: Sitting Room
Basement: FullRooms: Sitting Room
Other Specifics
| 2 | |
| Concrete Perimeter | |
| Garage | |
| — | |
| — | |
| — | |
| Deck, Porch, Storms/Screens | |
| Cul-De-Sac | |
| 7424 SQUARE FEET | |
| Unfinished | |
| Full | |
| — | |
| Range, Microwave, Refrigerator, Freezer, Washer, Dryer, Disposal | |
| Not in DB | |
| Sidewalks, Street Paved | |
| — | |
| Wood Burning |
Tax History
| Year | Property Taxes |
|---|
Contact Agent
Nearby Similar Homes
23W350 Pelham Court, Naperville, Illinois 60540
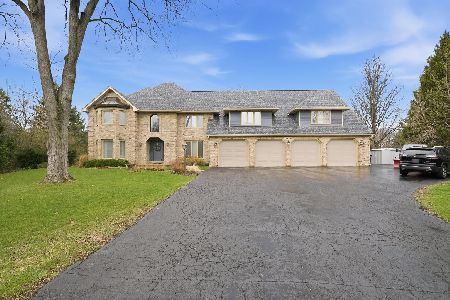
For Sale
$1,799,000
7 beds / 5.2 baths / 8,514 ft2
Single Family / Built: 1985
51
Nearby Sold Comparables


Contact Agent
Listing Provided By
RE/MAX Professionals Select
