

[Address Unavailable], Normal, Illinois 61761
Subdivision > Holiday Hills
Sorry, we are updating photos, please update this page in 15 minutes
$154,500
|
Sold
|
|
| Status: | Closed |
| Sqft: | 1,593 |
| Cost/Sqft: | $94 |
| Beds: | 3 |
| Baths: | 3 |
| Year Built: | 1975 |
| Property Taxes: | $3,213 |
| Days On Market: | 2958 |
| Lot Size: | 0,00 |
Description
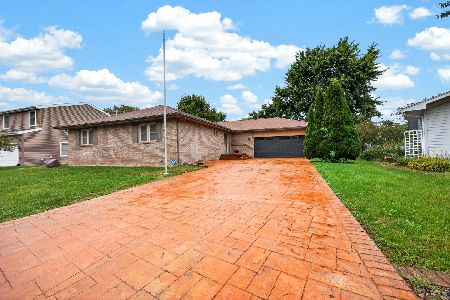
W-O-W. You truly need to come see for yourself the beauty and surprise this home holds! The kitchen with updated appliances and tile is open to the living room where the gorgeous Magnolia inspired fireplace is. Both bathrooms have been remodeled flawlessly. An Entertainer's DREAM space can be found outside or inside. Inside is a beautifully tiled room with heated floors leading to a spacious stamped-patio with a fire pit area, seating area and big screen! Home also has a private second patio. Complimenting the one-car garage is a freshly poured 2.5-car wide driveway and huge shed. Privacy fence is new 2017. Roof, siding, gutter brand new in 2018. You will not be disappointed, meticulous owners!!
Property Specifics
| Single Family | |
| — | |
| Tri-Level | |
| 1975 | |
| Partial | |
| Vinyl Siding, Brick | |
| — | |
| — | |
| No | |
| — |
| Mc Lean | |
| Holiday Hills | |
| — / Not Applicable | |
| — | |
| Public | |
| Public Sewer | |
| Central Air | |
| Forced Air, Natural Gas | |
| 10182908 | |
| 1426104013 |
Nearby Schools
| NAME: | DISTRICT: | DISTANCE: | |
|---|---|---|---|
|
Grade School
Sugar Creek Elementary |
5 | — | |
|
Middle School
Kingsley Jr High |
5 | Not in DB | |
|
High School
Normal Community High School |
5 | Not in DB | |
Property History
| DATE: | EVENT: | PRICE: | SOURCE: |
|---|
Sorry, we are updating photos, please update this page in 15 minutes
Room Specifics
All Bedroom Info:
Total Bedrooms: 4
Bedrooms Above Ground: 3
Bedrooms Below Ground: 1
Total Bedrooms: 4
Bedrooms Above Ground: 3
Bedrooms Below Ground: 1
Second Bedroom Info:
Dimensions: —
Location: —Dimensions: —
Floor Type: Carpet
Third Bedroom Info:
Dimensions: —
Location: —Dimensions: —
Floor Type: Carpet
Fourth Bedroom Info:
Dimensions: —
Location: —Dimensions: —
Floor Type: Carpet
Bathroom Info:
Full Bathrooms: 3
Partial Bathrooms: 2Full Bathrooms: 3
Bathroom Amenities: —
Bathroom in Basement: 1
Dining Room Info:
Dimensions: —
Location: —Dimensions: —
Floor Type: Wood Laminate
Kitchen Info:
Dimensions: —
Location: —Dimensions: —
Floor Type: Ceramic Tile
Features: Pantry-Closet
Living Room Info:
Dimensions: —
Location: —Dimensions: —
Floor Type: Wood Laminate
Additional Rooms Info:
Rooms: Other Room, Enclosed Porch Heated
Basement: PartialRooms: Other Room, Enclosed Porch Heated
Other Specifics
| 1 | |
| — | |
| Garage | |
| — | |
| — | |
| — | |
| Patio, Porch | |
| Fenced Yard, Mature Trees, Landscaped | |
| 60 X 116 | |
| — | |
| — | |
| — | |
| Dishwasher, Refrigerator, Range, Microwave | |
| Not in DB | |
| — | |
| — | |
| Wood Burning, Attached Fireplace Doors/Screen |
Tax History
| Year | Property Taxes |
|---|
Contact Agent
Nearby Similar Homes
309 Towanda Avenue, Normal, Illinois 61761

For Sale
$239,900
4 beds / 2.0 baths / 1,944 ft2
Single Family / Built: 1976
25
1426 Hanson Drive, Normal, Illinois 61761

For Sale
$234,900
4 beds / 3.0 baths / 2,786 ft2
Single Family / Built: 1979
44
1512 Courtland Avenue, Normal, Illinois 61761
For Sale
$279,900
3 beds / 3.0 baths / 1,743 ft2
Single Family / Built: 1989
31
1314 Courtland Avenue, Normal, Illinois 61761

For Sale
$285,000
3 beds / 2.1 baths / 2,360 ft2
Single Family / Built: 1994
30
400 Blair Drive, Normal, Illinois 61761

For Sale
$299,500
3 beds / 3.1 baths / 3,391 ft2
Single Family / Built: 1966
11
Nearby Sold Comparables

302 Columbia Drive, Normal, Illinois 61761

Sold
$152,000
3 beds / 2.0 baths / 1,514 ft2
Single Family / Built: 1975
2442
Contact Agent
Listing Provided By
Crowne Realty
