

[Address Unavailable], Normal, Illinois 61761
$249,900
|
Sold
|
|
| Status: | Closed |
| Sqft: | 1,617 |
| Cost/Sqft: | $155 |
| Beds: | 4 |
| Baths: | 3 |
| Year Built: | 1976 |
| Property Taxes: | $4,772 |
| Days On Market: | 3082 |
| Lot Size: | 0,00 |
Description
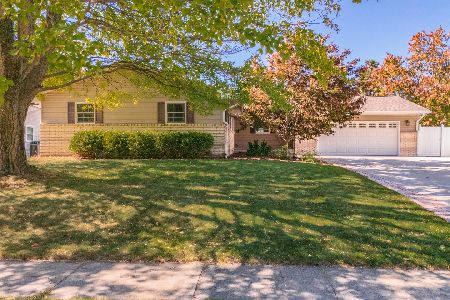
Calling all Pool Lovers to this Backyard Outdoor Oasis! Must stop and check this one out! Incredible, updated, sprawling ranch in Normal. Serious remodel in 2010 - New doors, trim, crown molding, some new Anderson Windows, 3M window tint, patio french doors, floors, kitchen island with seating, Cambria quartz countertops, appliances, warming drawer, under counter fridge, under cabinet lighting, light fixtures, both bathrooms tile, tile tub surround, vanity, toilet and fixtures. 2011 Basement Remodel - egress windows with wood window wells, doors, trim, crown molding, floors, ceiling, custom built bar with wet sink, quartz CT, custom fireplace surround and cabinets, lights, surround sound, and more. Backyard oasis features outdoor kitchen w/ concrete CT, outdoor living area, two bar areas, in-ground saltwater pool, firepit w/ rubber mulch and cedar pergola! New 50 Year Roof in 2013 w/ new gutters. Come look to see the rest!!
Property Specifics
| Single Family | |
| — | |
| Ranch | |
| 1976 | |
| Full,Partial | |
| — | |
| No | |
| — |
| Mc Lean | |
| University Park | |
| — / Not Applicable | |
| — | |
| Public | |
| Public Sewer | |
| 10209067 | |
| 1430427016 |
Nearby Schools
| NAME: | DISTRICT: | DISTANCE: | |
|---|---|---|---|
|
Grade School
Parkside Elementary |
5 | — | |
|
Middle School
Parkside Jr High |
5 | Not in DB | |
|
High School
Normal Community West High Schoo |
5 | Not in DB | |
Property History
| DATE: | EVENT: | PRICE: | SOURCE: |
|---|
Room Specifics
Total Bedrooms: 5
Bedrooms Above Ground: 4
Bedrooms Below Ground: 1
Dimensions: —
Floor Type: Hardwood
Dimensions: —
Floor Type: Hardwood
Dimensions: —
Floor Type: Hardwood
Dimensions: —
Floor Type: —
Full Bathrooms: 3
Bathroom Amenities: —
Bathroom in Basement: 1
Rooms: Other Room,Family Room
Basement Description: Crawl,Finished
Other Specifics
| 2 | |
| — | |
| — | |
| Patio, Deck, Porch, In Ground Pool | |
| Fenced Yard,Mature Trees,Landscaped | |
| 82 X 131 | |
| — | |
| Full | |
| First Floor Full Bath, Bar-Wet, Built-in Features, Hot Tub | |
| Dishwasher, Refrigerator, Range, Microwave | |
| Not in DB | |
| — | |
| — | |
| — | |
| Gas Log |
Tax History
| Year | Property Taxes |
|---|
Contact Agent
Nearby Similar Homes
Nearby Sold Comparables

Contact Agent
Listing Provided By
Keller Williams - Bloomington
