

[Address Unavailable], Plainfield, Illinois 60544
Subdivision > Estates At Heritage Meadows
Sorry, we are updating photos, please update this page in 15 minutes
$396,000
|
Sold
|
|
| Status: | Closed |
| Sqft: | 0 |
| Cost/Sqft: | — |
| Beds: | 5 |
| Baths: | 3 |
| Year Built: | 2003 |
| Property Taxes: | $8,724 |
| Days On Market: | 6980 |
| Lot Size: | 0,00 |
Description
GORGEOUS! DRAMATIC FOYER WITH SPLIT STAIRCASE! 42" MAPLE CABINETS! STAINLESS! 2-STORY FAMILY RM WITH FLOOR TO CELING FIREPLACE DETAIL! STACKED WINDOWS LIGHT & BRIGHT! FULL BATH ON 1ST FLOOR W ADJACENT 5TH BEDROOM! LUXURY MASTER SUITE WITH LUXURY BATH! UPGRADED THORUGHOUT W/DETAILED TRIM, DETAILED CEILING! PROFESSIONALLY LANDSCAPED PAVER PATIO,SPRINKLER, ALARM! DEEP BASEMENT! FRESHLY PAINTED THROUGHOUT! MOVE RIGHT IN!
Property Specifics
| Single Family | |
| — | |
| Georgian | |
| 2003 | |
| Full | |
| Aluminum/Vinyl/Steel Siding, Brick | |
| Asphalt | |
| — | |
| No | |
| — |
| Will | |
| Estates At Heritage Meadows | |
| 150 / Annual | |
| None | |
| Public | |
| Public Sewer | |
| Central Air | |
| Natural Gas, Forced Air | |
| 06681618 | |
| 0701284080060000 |
Nearby Schools
| NAME: | DISTRICT: | DISTANCE: | |
|---|---|---|---|
|
Grade School
Eagle |
202 | — | |
|
Middle School
Heritage |
202 | Not in DB | |
|
High School
Plainfield North |
202 | Not in DB | |
Property History
| DATE: | EVENT: | PRICE: | SOURCE: |
|---|
Sorry, we are updating photos, please update this page in 15 minutes
Room Specifics
All Bedroom Info:
Total Bedrooms: 5
Bedrooms Above Ground: 5
Bedrooms Below Ground: 0
Total Bedrooms: 5
Bedrooms Above Ground: 5
Bedrooms Below Ground: 0
Second Bedroom Info:
Dimensions: —
Location: —Dimensions: —
Floor Type: Carpet
Third Bedroom Info:
Dimensions: —
Location: —Dimensions: —
Floor Type: Carpet
Fourth Bedroom Info:
Dimensions: —
Location: —Dimensions: —
Floor Type: Carpet
Bathroom Info:
Full Bathrooms: 3
Partial Bathrooms: —Full Bathrooms: 3
Bathroom Amenities: Whirlpool, Separate Shower, Double Sink
Bathroom in Basement: 0
Dining Room Info:
Dimensions: —
Location: —Dimensions: —
Floor Type: Hardwood
Kitchen Info:
Dimensions: —
Location: —Dimensions: —
Floor Type: Hardwood
Features: Eating Area-Breakfast Bar, Eating Area-Table Space, Island, Pantry-Closet
Laundry Room Info:
Dimensions: —
Location: —Dimensions: —
Floor Type: Ceramic Tile
Living Room Info:
Dimensions: —
Location: —Dimensions: —
Floor Type: Hardwood
Family Room Info:
Dimensions: —
Location: —Dimensions: —
Floor Type: Carpet
Additional Rooms Info:
Rooms: Bedroom 5, Breakfast Room, Den, Gallery, Utility Room-1st Floor
Basement: FullRooms: Bedroom 5, Breakfast Room, Den, Gallery, Utility Room-1st Floor
Other Specifics
| 3 | |
| Concrete Perimeter | |
| Garage | |
| — | |
| — | |
| — | |
| Patio | |
| — | |
| 88 X 139 | |
| Full | |
| Full | |
| Vaulted/Cathedral Ceilings, Skylight(s), First Floor Bedroom, In-Law Arrangement | |
| Double Oven, Microwave, Dishwasher, Refrigerator | |
| Not in DB | |
| Sidewalks, Street Lights, Street Paved | |
| — | |
| Gas Log |
Tax History
| Year | Property Taxes |
|---|
Contact Agent
Nearby Similar Homes
12445 Falcon Drive, Plainfield, Illinois 60585
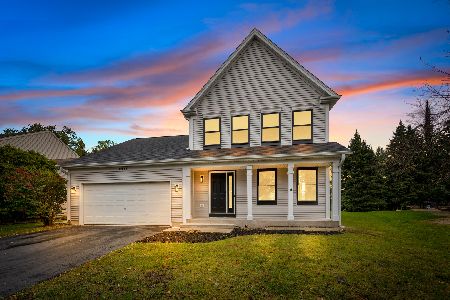
For Sale
$499,900
3 beds / 2.1 baths / 1,900 ft2
Single Family / Built: 1999
18

Nearby Sold Comparables
12541 Wingstem Street, Plainfield, Illinois 60585

Sold
$485,000
5 beds / 3.0 baths / 3,311 ft2
Single Family / Built: 2005
1678
12549 Wingstem Street, Plainfield, Illinois 60585

Sold
$399,900
4 beds / 2.1 baths / 2,801 ft2
Single Family / Built: 2002
6970
12533 Wingstem Street, Plainfield, Illinois 60585
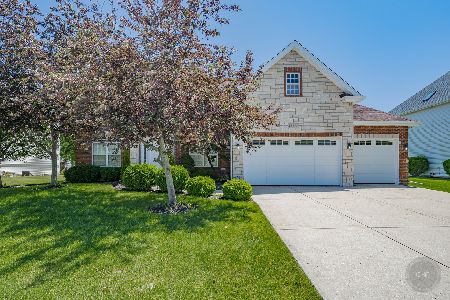
Sold
$519,000
4 beds / 2.1 baths / 2,978 ft2
Single Family / Built: 2003
1534
12550 Larkspur, Plainfield, Illinois 60585
Sold
$364,900
4 beds / 2.1 baths / 0 ft2
Single Family / Built: 2003
7207
12525 Wingstem Street, Plainfield, Illinois 60585
Sold
$309,900
4 beds / 2.1 baths / 2,662 ft2
Single Family / Built: 2002
4954
12542 Larkspur Lane, Plainfield, Illinois 60585
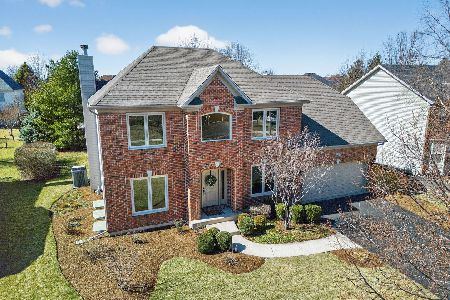
Sold
$724,900
4 beds / 3.1 baths / 2,705 ft2
Single Family / Built: 2002
235
Contact Agent
Listing Provided By
Coldwell Banker The Real Estate Group
