

[Address Unavailable], Plainfield, Illinois 60544
Subdivision > Creekside Crossing
Sorry, we are updating photos, please update this page in 15 minutes
$252,400
|
Sold
|
|
| Status: | Closed |
| Sqft: | 2,734 |
| Cost/Sqft: | $93 |
| Beds: | 3 |
| Baths: | 3 |
| Year Built: | 2009 |
| Property Taxes: | $2,438 |
| Days On Market: | 5528 |
| Lot Size: | 0,00 |
Description
RANCH W/FULL 9' ENGLISH BASEMENT W/3PC ROUGH. EXTENSIVE OVERSIZED TRIM. STAGGERED 42" CHERRY CABINETS W/ISLAND, GRANITE, DBL OVEN & PANTRY. GREAT ROOM W/15+ FT CEILINGS AND SLATE FIREPLACE. MASTER SUITE WITH HUGE WALK-IN CLOSET, TRAY CEILING, SKYLIGHT IN BATH AND WHIRLPOOL TUB, DOUBLE SINK W/ SEPARATE SHOWER & SPRAYER. SMALL REAR DECK. 3 CAR GARAGE. NOT A SHORT SALE/FORECLOSURE
Property Specifics
| Single Family | |
| — | |
| — | |
| 2009 | |
| Full, English | |
| Vinyl Siding, Brick, Stone | |
| Asphalt | |
| — | |
| No | |
| 0 |
| Will | |
| Creekside Crossing | |
| 198 / Annual | |
| Other | |
| Lake Michigan | |
| Public Sewer | |
| Central Air | |
| Natural Gas, Forced Air | |
| 07902956 | |
| 0603173050280000 |
Nearby Schools
| NAME: | DISTRICT: | DISTANCE: | |
|---|---|---|---|
|
Grade School
Lincoln Elementary School |
202 | — | |
|
Middle School
Ira Jones Middle School |
202 | Not in DB | |
|
High School
Plainfield North High School |
202 | Not in DB | |
Property History
| DATE: | EVENT: | PRICE: | SOURCE: |
|---|
Sorry, we are updating photos, please update this page in 15 minutes
Room Specifics
All Bedroom Info:
Total Bedrooms: 3
Bedrooms Above Ground: 3
Bedrooms Below Ground: 0
Total Bedrooms: 3
Bedrooms Above Ground: 3
Bedrooms Below Ground: 0
Second Bedroom Info:
Dimensions: —
Location: —Dimensions: —
Floor Type: Carpet
Third Bedroom Info:
Dimensions: —
Location: —Dimensions: —
Floor Type: Carpet
Bathroom Info:
Full Bathrooms: 3
Partial Bathrooms: 1Full Bathrooms: 3
Bathroom Amenities: Whirlpool, Separate Shower, Double Sink
Bathroom in Basement: 0
Dining Room Info:
Dimensions: —
Location: —Dimensions: —
Floor Type: Hardwood
Kitchen Info:
Dimensions: —
Location: —Dimensions: —
Floor Type: Hardwood
Features: Eating Area-Table Space, Island, Pantry-Closet
Laundry Room Info:
Dimensions: —
Location: —Dimensions: —
Floor Type: Ceramic Tile
Family Room Info:
Dimensions: —
Location: —Dimensions: —
Floor Type: Hardwood
Additional Rooms Info:
Rooms: Breakfast Room, Den
Basement: Full, EnglishRooms: Breakfast Room, Den
Other Specifics
| 3 | |
| Concrete Perimeter | |
| Garage | |
| — | |
| — | |
| — | |
| Deck | |
| — | |
| 88 X 142 | |
| Unfinished | |
| Full | |
| Vaulted/Cathedral Ceilings, Hardwood Floors | |
| Double Oven, Microwave, Dishwasher, Stainless Steel Appliance(s) | |
| Not in DB | |
| — | |
| — | |
| Wood Burning, Gas Starter |
Tax History
| Year | Property Taxes |
|---|
Contact Agent
Nearby Similar Homes
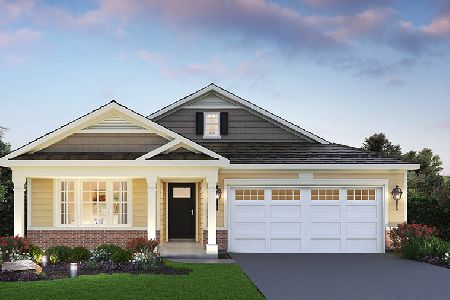
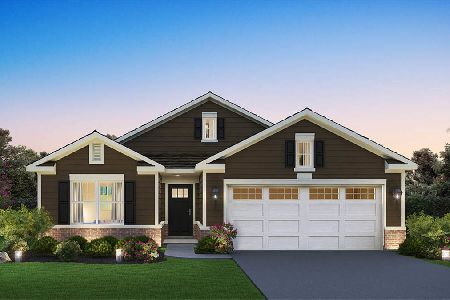
15738 Creekview Drive, Plainfield, Illinois 60544
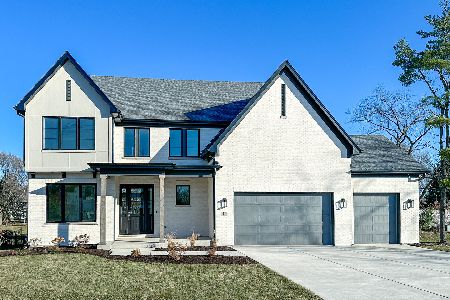
For Sale
$899,900
4 beds / 3.1 baths / 2,800 ft2
Single Family / Built: 2027
181
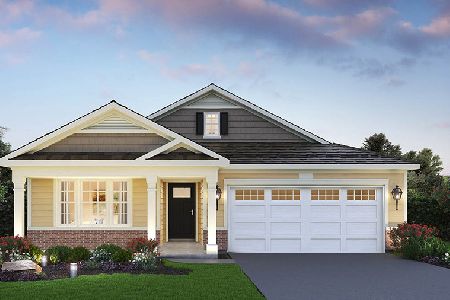
16055 Selfridge Circle, Plainfield, Illinois 60586
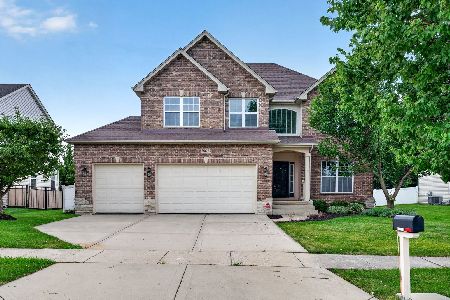
For Sale
$579,000
4 beds / 3.1 baths / 3,108 ft2
Single Family / Built: 2007
14
15913 Selfridge Circle, Plainfield, Illinois 60586
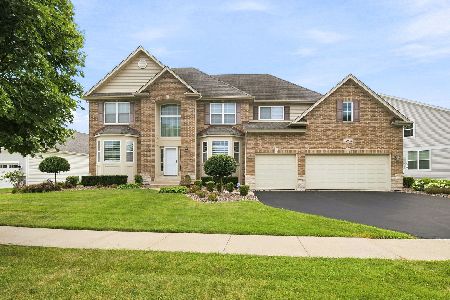
For Sale
$619,900
4 beds / 3.1 baths / 3,083 ft2
Single Family / Built: 2006
24
Nearby Sold Comparables
15710 Portage Lane, Plainfield, Illinois 60544

Sold
$389,900
3 beds / 2.1 baths / 2,734 ft2
Single Family / Built: 2009
2832
25321 Portage Court, Plainfield, Illinois 60544
Sold
$274,900
5 beds / 2.1 baths / 3,020 ft2
Single Family / Built: 2012
5159
25313 Portage Court, Plainfield, Illinois 60544
Sold
$327,295
4 beds / 2.1 baths / 2,800 ft2
Single Family / Built: 2013
4956
25313 Portage Court, Plainfield, Illinois 60544

Sold
$448,000
4 beds / 2.2 baths / 2,800 ft2
Single Family / Built: 2013
1913
25309 Portage Court, Plainfield, Illinois 60544
Sold
$333,745
4 beds / 3.0 baths / 3,020 ft2
Single Family / Built: 2013
4956
25309 Portage Court, Plainfield, Illinois 60544
Sold
$359,900
4 beds / 3.0 baths / 3,000 ft2
Single Family / Built: 2014
3818
Contact Agent
Listing Provided By
Hilltop Homes
