

[Address Unavailable], Plainfield, Illinois 60585
Subdivision > Kensington Club
Sorry, we are updating photos, please update this page in 15 minutes
$430,000
|
Sold
|
|
| Status: | Closed |
| Sqft: | 0 |
| Cost/Sqft: | — |
| Beds: | 5 |
| Baths: | 4 |
| Year Built: | 2002 |
| Property Taxes: | $8,459 |
| Days On Market: | 7162 |
| Lot Size: | 0,00 |
Description
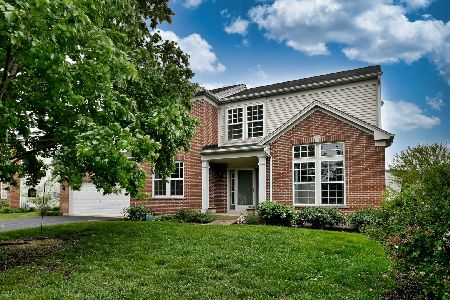
Fabulous flr plan and amenities in this true 5 BR up home. Open flr plan, gourmet kitchen, corian, upgraded appls, cabinets, lights, wainscoting, crown mldg., etc, hardwood floors entire first flr, first flr den, new paint, master ste with sep. tub/shower, jack and jill bath for BR 2&3, 3rd full bath for BR 4&5 all on second level, full bsmnt with rough-in plmbg, 2 a/c & 2 furnace, cul-de-sac lot w/large fenced yard
Property Specifics
| Single Family | |
| — | |
| Traditional | |
| 2002 | |
| Full | |
| Aluminum/Vinyl/Steel Siding, Brick | |
| Asphalt | |
| DEVONSHIRE | |
| No | |
| 0 |
| Will | |
| Kensington Club | |
| 650 / Annual | |
| Clubhouse, Exercise Facilities, Pool | |
| Lake Michigan | |
| Public Sewer | |
| Central Air | |
| Natural Gas, Forced Air, Sep Heating Systems - 2+ | |
| 06444877 | |
| 0701332040300000 |
Property History
| DATE: | EVENT: | PRICE: | SOURCE: |
|---|
Sorry, we are updating photos, please update this page in 15 minutes
Room Specifics
All Bedroom Info:
Total Bedrooms: 5
Bedrooms Above Ground: 5
Bedrooms Below Ground: 0
Total Bedrooms: 5
Bedrooms Above Ground: 5
Bedrooms Below Ground: 0
Second Bedroom Info:
Dimensions: —
Location: —Dimensions: —
Floor Type: Carpet
Third Bedroom Info:
Dimensions: —
Location: —Dimensions: —
Floor Type: Carpet
Fourth Bedroom Info:
Dimensions: —
Location: —Dimensions: —
Floor Type: Carpet
Bathroom Info:
Full Bathrooms: 4
Partial Bathrooms: 1Full Bathrooms: 4
Bathroom Amenities: Separate Shower, Double Sink
Bathroom in Basement: 0
Dining Room Info:
Dimensions: —
Location: —Dimensions: —
Floor Type: Hardwood
Kitchen Info:
Dimensions: —
Location: —Dimensions: —
Floor Type: Hardwood
Features: Eating Area-Breakfast Bar, Eating Area-Table Space, Island, Pantry-Closet
Laundry Room Info:
Dimensions: —
Location: —Dimensions: —
Floor Type: Hardwood
Living Room Info:
Dimensions: —
Location: —Dimensions: —
Floor Type: Hardwood
Family Room Info:
Dimensions: —
Location: —Dimensions: —
Floor Type: Hardwood
Additional Rooms Info:
Rooms: Bedroom 5, Den, Gallery, Office, Utility Room-1st Floor
Basement: FullRooms: Bedroom 5, Den, Gallery, Office, Utility Room-1st Floor
Other Specifics
| 3 | |
| Concrete Perimeter | |
| Garage | |
| — | |
| — | |
| — | |
| Deck, Patio | |
| Cul-De-Sac, Fenced Yard | |
| 139X72X93X130X60 | |
| Unfinished | |
| Full | |
| Vaulted/Cathedral Ceilings | |
| Range, Microwave, Dishwasher, Disposal | |
| Not in DB | |
| Clubhouse, Pool, Sidewalks, Street Lights, Street Paved | |
| — | |
| Gas Log, Gas Starter |
Tax History
| Year | Property Taxes |
|---|
Contact Agent
Nearby Similar Homes
12445 Falcon Drive, Plainfield, Illinois 60585
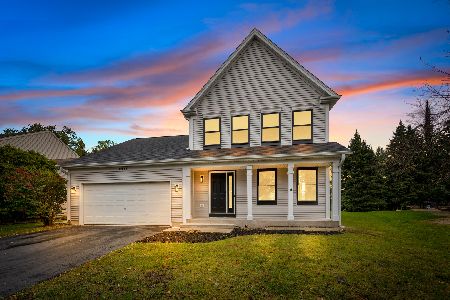
For Sale
$499,900
3 beds / 2.1 baths / 1,900 ft2
Single Family / Built: 1999
12
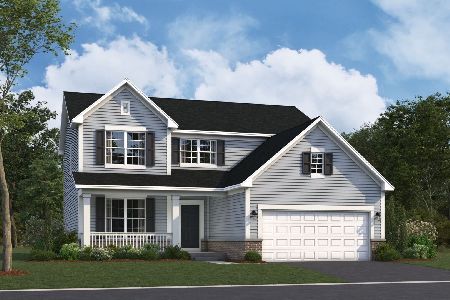
24508 Brooklands Lane, Plainfield, Illinois 60585
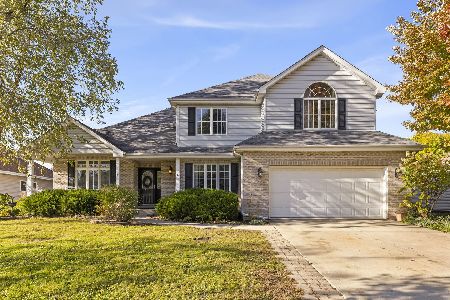
For Sale
$525,000
4 beds / 2.1 baths / 2,791 ft2
Single Family / Built: 2001
5
13307 Millbank Drive, Plainfield, Illinois 60585
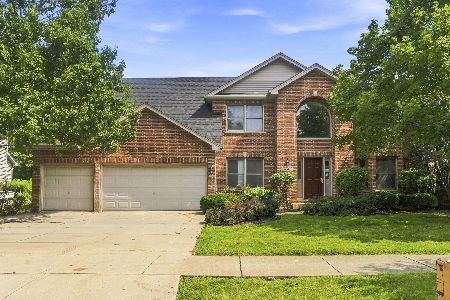
For Sale
$539,999
4 beds / 3.1 baths / 4,249 ft2
Single Family / Built: 2001
41
Nearby Sold Comparables
24247 Bradford Court, Plainfield, Illinois 60585

Sold
$370,000
4 beds / 2.1 baths / 2,800 ft2
Single Family / Built: 2002
2055
Plainfield, Illinois 60585

Sold
$399,900
4 beds / 2.1 baths / 2,594 ft2
Single Family / Built: 2002
7095
24300 Bristol Avenue, Plainfield, Illinois 60544
Sold
$339,500
5 beds / 2.1 baths / 2,621 ft2
Single Family / Built: 2003
2814
24316 Bristol Avenue, Plainfield, Illinois 60585
Sold
$550,000
4 beds / 2.1 baths / 2,949 ft2
Single Family / Built: 2002
524
24300 Bristol Avenue, Plainfield, Illinois 60544
Sold
$299,900
5 beds / 2.1 baths / 2,621 ft2
Single Family / Built: 2003
5241
Contact Agent
Listing Provided By
RE/MAX of Naperville
