

[Address Unavailable], Plainfield, Illinois 60585
Subdivision > Wolf Creek
Sorry, we are updating photos, please update this page in 15 minutes
$300,000
|
Sold
|
|
| Status: | Closed |
| Sqft: | 3,436 |
| Cost/Sqft: | $87 |
| Beds: | 3 |
| Baths: | 4 |
| Year Built: | 1996 |
| Property Taxes: | $9,398 |
| Days On Market: | 3256 |
| Lot Size: | 0,94 |
Description
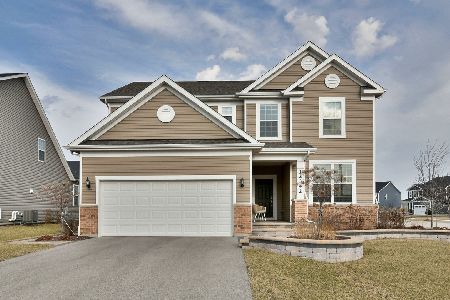
CUSTOM 2 STORY HOUSE, 2 STORY FAMILY RM W/FIRE PL, 2 OAK STAIRCASES, NICE SIZE BEDROOMS, 1ST FLOOR OFFICE WITH SITTING ROOM, EAT-IN KITCHEN WITH ISLAND, HUGE LOFT WITH BUILT IN BAR, CROWN MOLDINGS, LOTS OF STORAGE SPACE, BASEMENT WITH FAMILY AND GAME ROOM, 2 BEDROOMS AND FULL BATH IN BASEMENT, DUAL ZONE HEAT/AC, ROOF 3 YEARS, BACKYARD W/JACUZZI HOT TUB, HUGE PATIO FOR ENTERTAINMENT, GORGEOUS BACK YARD, 2ND DETACHED 2 CAR GARAGE W/WORK SHOP, HUMIDIFIER, CENTRAL VAC, 2ND BASEMENT ENTRY IN GARAGE, ALMOST ONE ACRE, NEEDS SOME TLC
Property Specifics
| Single Family | |
| — | |
| Contemporary | |
| 1996 | |
| Full | |
| Aluminum Siding, Vinyl Siding, Brick | |
| Asphalt | |
| — | |
| No | |
| 0.94 |
| Will | |
| Wolf Creek | |
| 0 / Not Applicable | |
| None | |
| Private Well | |
| Septic-Private | |
| Central Air | |
| Natural Gas, Forced Air, Sep Heating Systems - 2+ | |
| 09807590 | |
| 0701273260040000 |
Nearby Schools
| NAME: | DISTRICT: | DISTANCE: | |
|---|---|---|---|
|
Grade School
Walkers Grove Elementary School |
202 | — | |
|
Middle School
Heritage Grove Middle School |
202 | Not in DB | |
Property History
| DATE: | EVENT: | PRICE: | SOURCE: |
|---|
Sorry, we are updating photos, please update this page in 15 minutes
Room Specifics
All Bedroom Info:
Total Bedrooms: 5
Bedrooms Above Ground: 3
Bedrooms Below Ground: 2
Total Bedrooms: 5
Bedrooms Above Ground: 3
Bedrooms Below Ground: 2
Second Bedroom Info:
Dimensions: —
Location: —Dimensions: —
Floor Type: Wood Laminate
Third Bedroom Info:
Dimensions: —
Location: —Dimensions: —
Floor Type: Carpet
Fourth Bedroom Info:
Dimensions: —
Location: —Dimensions: —
Floor Type: Carpet
Bathroom Info:
Full Bathrooms: 4
Partial Bathrooms: 1Full Bathrooms: 4
Bathroom Amenities: Whirlpool, Separate Shower, Double Sink
Bathroom in Basement: 1
Dining Room Info:
Dimensions: —
Location: —Dimensions: —
Floor Type: Hardwood
Kitchen Info:
Dimensions: —
Location: —Dimensions: —
Floor Type: Ceramic Tile
Features: Island
Laundry Room Info:
Dimensions: —
Location: —Dimensions: —
Floor Type: Vinyl
Living Room Info:
Dimensions: —
Location: —Dimensions: —
Floor Type: Hardwood
Family Room Info:
Dimensions: —
Location: —Dimensions: —
Floor Type: Hardwood
Additional Rooms Info:
Rooms: Bedroom 5, Breakfast Room, Office, Loft, Recreation Room, Game Room, Utility Room-Lower Level, Storage, Terrace
Basement: FullRooms: Bedroom 5, Breakfast Room, Office, Loft, Recreation Room, Game Room, Utility Room-Lower Level, Storage, Terrace
Other Specifics
| 4 | |
| Concrete Perimeter | |
| Garage | |
| — | |
| — | |
| — | |
| Patio, Hot Tub, Stamped Concrete Patio | |
| Fenced Yard | |
| 140X295 | |
| Unfinished | |
| Full | |
| Vaulted/Cathedral Ceilings, Skylight(s), Hardwood Floors, Second Floor Laundry | |
| Double Oven, Dishwasher, Refrigerator, Washer, Dryer, Cooktop | |
| Not in DB | |
| Street Lights, Street Paved | |
| — | |
| — |
Tax History
| Year | Property Taxes |
|---|
Contact Agent
Nearby Similar Homes
12500 Canterbury Drive, Plainfield, Illinois 60585
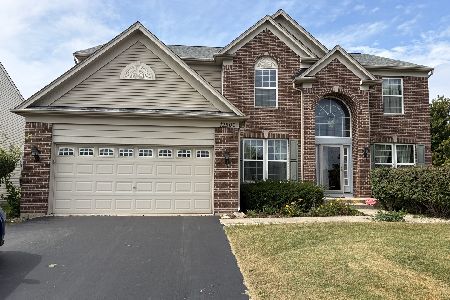
For Sale
$650,000
5 beds / 3.0 baths / 3,218 ft2
Single Family / Built: 2007
36

Nearby Sold Comparables

Contact Agent
Listing Provided By
USA Realty Group Inc
