

[Address Unavailable], Plainfield, Illinois 60586
Subdivision > Clearwater Springs
Sorry, we are updating photos, please update this page in 15 minutes
$160,500
|
Sold
|
|
| Status: | Closed |
| Sqft: | 0 |
| Cost/Sqft: | — |
| Beds: | 2 |
| Baths: | 2 |
| Year Built: | 2002 |
| Property Taxes: | $3,292 |
| Days On Market: | 6718 |
| Lot Size: | 0,00 |
Description
Great end unit - two story living area with lots of windows to let in the light! Large foyer to welcome guests. Eat in kitchen includes all appliances. Separate dining room has sliding glass door to patio and open field (great for privacy). Turned oak staircase leads to two bedrooms and loft (perfect for home office). Extended bath has a double bowl sink. Impecably maintained, lovingly cared for and priced to sell.
Property Specifics
| Condos/Townhomes | |
| — | |
| — | |
| 2002 | |
| None | |
| Aluminum/Vinyl/Steel Siding | |
| Asphalt | |
| CREEKSIDE | |
| No | |
| — |
| Will | |
| Clearwater Springs | |
| 123 / — | |
| Insurance, Exterior Maintenance, Lawn Care, Snow Removal | |
| Public | |
| Public Sewer | |
| Central Air | |
| Natural Gas, Forced Air | |
| 06918755 | |
| 0603301050521006 |
Property History
| DATE: | EVENT: | PRICE: | SOURCE: |
|---|
Sorry, we are updating photos, please update this page in 15 minutes
Room Specifics
All Bedroom Info:
Total Bedrooms: 2
Bedrooms Above Ground: 2
Bedrooms Below Ground: 0
Total Bedrooms: 2
Bedrooms Above Ground: 2
Bedrooms Below Ground: 0
Second Bedroom Info:
Dimensions: —
Location: —Dimensions: —
Floor Type: Carpet
Bathroom Info:
Full Bathrooms: 2
Partial Bathrooms: 1Full Bathrooms: 2
Bathroom Amenities: —
Bathroom in Basement: 0
Dining Room Info:
Dimensions: —
Location: —Dimensions: —
Floor Type: Carpet
Kitchen Info:
Dimensions: —
Location: —Dimensions: —
Floor Type: Vinyl
Features: Eating Area-Table Space, Pantry-Closet
Living Room Info:
Dimensions: —
Location: —Dimensions: —
Floor Type: Carpet
Additional Rooms Info:
Rooms: Foyer, Loft, Utility Room-1st Floor
Basement: NoneRooms: Foyer, Loft, Utility Room-1st Floor
Other Specifics
| 2 | |
| Concrete Perimeter | |
| Garage | |
| — | |
| — | |
| — | |
| Patio, Storms/Screens, End Unit | |
| Landscaped | |
| COMMON | |
| — | |
| Full | |
| Vaulted/Cathedral Ceilings, Laundry Hook-Up in Unit | |
| Range, Microwave, Dishwasher, Refrigerator, Disposal | |
| Not in DB | |
| — | |
| Park | |
| — |
Tax History
| Year | Property Taxes |
|---|
Contact Agent
Nearby Similar Homes
Nearby Sold Comparables
7017 Clearwater Drive, Plainfield, Illinois 60585

Sold
$179,900
2 beds / 2.1 baths / 1,708 ft2
Condos/Townhomes / Built: 2002
7176
3108 Clearwater Drive, Plainfield, Illinois 60586
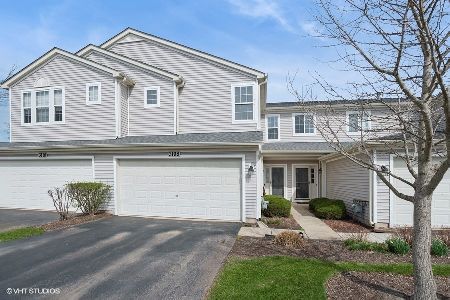
Sold
$284,900
2 beds / 2.1 baths / 1,712 ft2
Condos/Townhomes / Built: 2002
558
6903 Clearwater Drive, Plainfield, Illinois 60586
Sold
$160,000
2 beds / 1.1 baths / 0 ft2
Condos/Townhomes / Built: 2002
7025
6901 Clearwater Drive, Plainfield, Illinois 60586
Sold
$172,000
2 beds / 2.1 baths / 1,746 ft2
Condos/Townhomes / Built: 2003
6866
Contact Agent
Listing Provided By
Coldwell Banker Residential
