

[Address Unavailable], Ringwood, Illinois 60072
Subdivision > Barlett Acres
Sorry, we are updating photos, please update this page in 15 minutes
$252,000
|
Sold
|
|
| Status: | Closed |
| Sqft: | 3,242 |
| Cost/Sqft: | $82 |
| Beds: | 4 |
| Baths: | 2 |
| Year Built: | 1979 |
| Property Taxes: | $8,956 |
| Days On Market: | 4231 |
| Lot Size: | 4,60 |
Description
Nature surrounds you as you gaze out to a serene countryside from one of the 4 decks in this home on 4.6 beautifully wooded acres. Closets and storage Galore!! Great layout for in-laws. 2 majestic wood burning fireplaces create a cozy winter heaven and in ground heated pool provides relief from hot summer days. Horses OK. ***BROKER OWNED***
Property Specifics
| Single Family | |
| — | |
| Contemporary | |
| 1979 | |
| None | |
| Cedar | |
| Asphalt | |
| — | |
| No | |
| 4.6 |
| Mc Henry | |
| Barlett Acres | |
| 0 / Not Applicable | |
| None | |
| Private Well | |
| Septic-Private | |
| Central Air | |
| Natural Gas, Forced Air | |
| 08874623 | |
| 0905476001 |
Nearby Schools
| NAME: | DISTRICT: | DISTANCE: | |
|---|---|---|---|
|
Grade School
Ringwood School Primary Ctr |
12 | — | |
|
Middle School
Johnsburg Junior High School |
12 | Not in DB | |
|
High School
Johnsburg High School |
12 | Not in DB | |
Property History
| DATE: | EVENT: | PRICE: | SOURCE: |
|---|
Some photos of this home have been virtually staged.
Sorry, we are updating photos, please update this page in 15 minutesRoom Specifics
All Bedroom Info:
Total Bedrooms: 4
Bedrooms Above Ground: 4
Bedrooms Below Ground: 0
Total Bedrooms: 4
Bedrooms Above Ground: 4
Bedrooms Below Ground: 0
Second Bedroom Info:
Dimensions: —
Location: —Dimensions: —
Floor Type: Carpet
Third Bedroom Info:
Dimensions: —
Location: —Dimensions: —
Floor Type: Vinyl
Fourth Bedroom Info:
Dimensions: —
Location: —Dimensions: —
Floor Type: Carpet
Bathroom Info:
Full Bathrooms: 2
Partial Bathrooms: 0Full Bathrooms: 2
Bathroom Amenities: Separate Shower, Double Sink
Bathroom in Basement: 0
Dining Room Info:
Dimensions: —
Location: —Dimensions: —
Floor Type: Hardwood
Kitchen Info:
Dimensions: —
Location: —Dimensions: —
Floor Type: Ceramic Tile
Features: Eating Area-Table Space
Laundry Room Info:
Dimensions: —
Location: —Dimensions: —
Floor Type: Vinyl
Living Room Info:
Dimensions: —
Location: —Dimensions: —
Floor Type: Hardwood
Family Room Info:
Dimensions: —
Location: —Dimensions: —
Floor Type: Carpet
Additional Rooms Info:
Rooms: No additional rooms
Basement: NoneRooms: No additional rooms
Other Specifics
| 2 | |
| Concrete Perimeter | |
| Garage | |
| — | |
| — | |
| — | |
| Deck, Roof Deck, In Ground Pool, Storms/Screens | |
| Nature Preserve Adjacent, Wetlands adjacent, Horses Allowed, Wooded | |
| 329X638X329X637 | |
| Dormer,Unfinished | |
| — | |
| Vaulted/Cathedral Ceilings, Skylight(s), Hardwood Floors, First Floor Bedroom, First Floor Laundry, First Floor Full Bath | |
| Range, Dishwasher, Refrigerator, Washer, Dryer, Trash Compactor | |
| Not in DB | |
| Pool, Street Paved | |
| — | |
| Wood Burning, Gas Starter |
Tax History
| Year | Property Taxes |
|---|
Contact Agent
Nearby Similar Homes
Nearby Sold Comparables
5305 Ridgeway Road, Ringwood, Illinois 60072
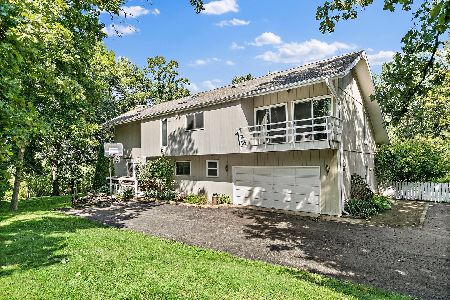
Sold
$375,000
4 beds / 2.0 baths / 2,590 ft2
Single Family / Built: 1979
1503
5409 Ridgeway Road, Ringwood, Illinois 60072

Sold
$239,900
3 beds / 3.0 baths / 2,161 ft2
Single Family / Built: 1993
3150
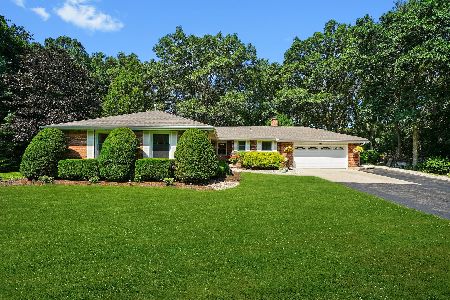
5312 Ridgeway Road, Ringwood, Illinois 60072
Sold
$310,500
4 beds / 2.2 baths / 0 ft2
Single Family / Built: 1972
6851
Contact Agent
Listing Provided By
Coldwell Banker The Real Estate Group
