

S582 Brannon Lane, Geneva, Illinois 60134
$418,000
|
Sold
|
|
| Status: | Closed |
| Sqft: | 3,107 |
| Cost/Sqft: | $137 |
| Beds: | 4 |
| Baths: | 4 |
| Year Built: | 2006 |
| Property Taxes: | $10,953 |
| Days On Market: | 2792 |
| Lot Size: | 0,24 |
Description
Big and beautiful home in South Mill Creek! 4 bedrooms, 3 1/2 baths + office provides space for everyone! Gourmet kitchen has new gleaming granite counters, new single bowl stainless sink & faucet, new stainless appliances, subway tile backsplash and updated lighting! Large eating area has easy access to the patio for grilling or eating outside! The family room is open to the kitchen. Gorgeous fireplace was refaced with stone and custom wood mantel. The laundry room has new custom built in lockers and new herringbone tile! All the bathrooms have been updated with quartz counters and lighting as well. The house has been professionally painted and re-landscaped. New carpeting! Quality Pella windows cased with trim. The difference is in the details! Huge 2 1/2 car garage! Close to the pool and all Mill Creek has to offer! Geneva schools! Hurry!
Property Specifics
| Single Family | |
| — | |
| Traditional | |
| 2006 | |
| Full | |
| TRENTON | |
| No | |
| 0.24 |
| Kane | |
| Mill Creek | |
| 0 / Not Applicable | |
| None | |
| Public | |
| Public Sewer | |
| 10262948 | |
| 1113425012 |
Nearby Schools
| NAME: | DISTRICT: | DISTANCE: | |
|---|---|---|---|
|
Grade School
Fabyan Elementary School |
304 | — | |
|
High School
Geneva Community High School |
304 | Not in DB | |
Property History
| DATE: | EVENT: | PRICE: | SOURCE: |
|---|---|---|---|
| 30 Apr, 2019 | Sold | $418,000 | MRED MLS |
| 25 Mar, 2019 | Under contract | $425,000 | MRED MLS |
| — | Last price change | $429,900 | MRED MLS |
| 4 Feb, 2019 | Listed for sale | $429,900 | MRED MLS |
Room Specifics
Total Bedrooms: 4
Bedrooms Above Ground: 4
Bedrooms Below Ground: 0
Dimensions: —
Floor Type: Carpet
Dimensions: —
Floor Type: Carpet
Dimensions: —
Floor Type: Carpet
Full Bathrooms: 4
Bathroom Amenities: Separate Shower,Double Sink,Soaking Tub
Bathroom in Basement: 0
Rooms: Den
Basement Description: Unfinished
Other Specifics
| 2.5 | |
| Concrete Perimeter | |
| Asphalt | |
| Brick Paver Patio | |
| Landscaped | |
| 80 X 130 | |
| — | |
| Full | |
| Vaulted/Cathedral Ceilings, First Floor Laundry | |
| Range, Microwave, Dishwasher, Refrigerator, Stainless Steel Appliance(s) | |
| Not in DB | |
| Pool, Sidewalks, Street Lights, Street Paved | |
| — | |
| — | |
| Gas Starter |
Tax History
| Year | Property Taxes |
|---|---|
| 2019 | $10,953 |
Contact Agent
Nearby Similar Homes
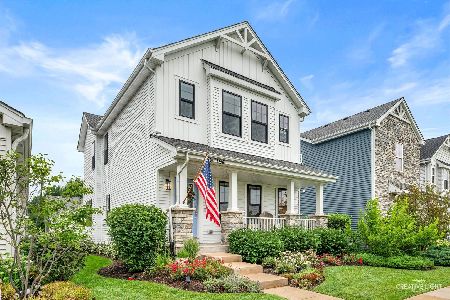
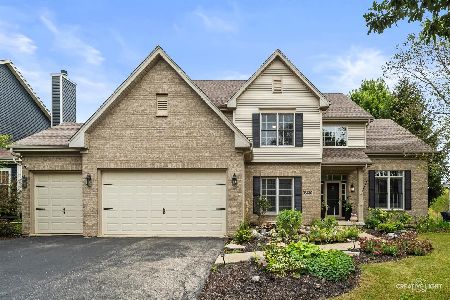
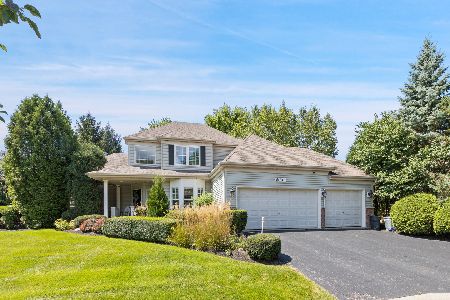
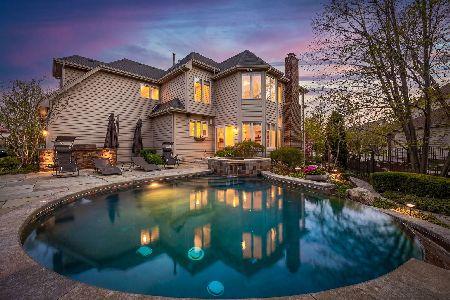
Nearby Sold Comparables

Contact Agent
Listing Provided By
RE/MAX Excels
