

[Address Unavailable], St Charles, Illinois 60175
Subdivision > Campton Equestrian
Sorry, we are updating photos, please update this page in 15 minutes
$370,000
|
Sold
|
|
| Status: | Closed |
| Sqft: | 0 |
| Cost/Sqft: | — |
| Beds: | 4 |
| Baths: | 4 |
| Year Built: | 1986 |
| Property Taxes: | $8,980 |
| Days On Market: | 6150 |
| Lot Size: | 2,78 |
Description
HORSES & HOBBIES! SPACIOUS COUNTRY HOME W/45X30 MORTON BUILDING W/HEAT,H2O,INSULATED,ELECT & PHONE LINES. KITCHEN HAS OAK CABINETS,BREAKFAST BAR & PANTRY, FR & DR W/NEW GLEAMING HDWD FLRS,1ST FLR LAUNDRY,ROOMY MASTER,FIN BSMT W/FULL BATH & REC RM W/BAR,3 CAR GARAGE,FRONT PORCH & DECK OFF KIT. SO MUCH SPACE INSIDE & OUT! ALL ON 2.78 ACRES W/A MEANDERING CREEK IN BACK OF PROPERTY. PEACEFUL LIVING ONLY MINS FROM TOWN!!
Property Specifics
| Single Family | |
| — | |
| Farmhouse | |
| 1986 | |
| Full | |
| Cedar | |
| Asphalt | |
| — | |
| Yes | |
| 2.78 |
| Kane | |
| Campton Equestrian | |
| 0 / Not Applicable | |
| None | |
| Private Well | |
| Septic-Private | |
| Central Air | |
| Natural Gas, Forced Air | |
| 07411787 | |
| 0811101003 |
Nearby Schools
| NAME: | DISTRICT: | DISTANCE: | |
|---|---|---|---|
|
Grade School
Wasco Elementary School |
303 | — | |
|
Middle School
Thompson Middle School |
303 | Not in DB | |
|
High School
St Charles North High School |
303 | Not in DB | |
Property History
| DATE: | EVENT: | PRICE: | SOURCE: |
|---|
Sorry, we are updating photos, please update this page in 15 minutes
Room Specifics
All Bedroom Info:
Total Bedrooms: 4
Bedrooms Above Ground: 4
Bedrooms Below Ground: 0
Total Bedrooms: 4
Bedrooms Above Ground: 4
Bedrooms Below Ground: 0
Second Bedroom Info:
Dimensions: —
Location: —Dimensions: —
Floor Type: Carpet
Third Bedroom Info:
Dimensions: —
Location: —Dimensions: —
Floor Type: Carpet
Fourth Bedroom Info:
Dimensions: —
Location: —Dimensions: —
Floor Type: Carpet
Bathroom Info:
Full Bathrooms: 4
Partial Bathrooms: —Full Bathrooms: 4
Bathroom Amenities: —
Bathroom in Basement: 1
Dining Room Info:
Dimensions: —
Location: —Dimensions: —
Floor Type: Hardwood
Kitchen Info:
Dimensions: —
Location: —Dimensions: —
Floor Type: Ceramic Tile
Features: Eating Area-Breakfast Bar, Eating Area-Table Space, Pantry-Closet
Laundry Room Info:
Dimensions: —
Location: —Dimensions: —
Floor Type: Ceramic Tile
Living Room Info:
Dimensions: —
Location: —Dimensions: —
Floor Type: Carpet
Family Room Info:
Dimensions: —
Location: —Dimensions: —
Floor Type: Hardwood
Additional Rooms Info:
Rooms: Exercise Room, Other Room, Recreation Room, Utility Room-1st Floor
Basement: FullRooms: Exercise Room, Other Room, Recreation Room, Utility Room-1st Floor
Other Specifics
| 3 | |
| Concrete Perimeter | |
| Garage | |
| — | |
| — | |
| — | |
| Deck | |
| Stream(s), Rear of Lot | |
| 376X400X463X201 | |
| Unfinished | |
| Full | |
| Bar-Dry | |
| Range, Microwave, Dishwasher | |
| Not in DB | |
| Horse-Riding Trails, Water Rights, Street Paved | |
| — | |
| Wood Burning, Attached Fireplace Doors/Screen, Gas Starter |
Tax History
| Year | Property Taxes |
|---|
Contact Agent
Nearby Similar Homes
6N777 Palomino Drive, St Charles, Illinois 60175
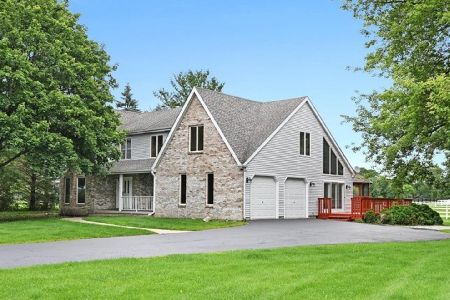
For Sale
$824,900
4 beds / 2.1 baths / 2,603 ft2
Single Family / Built: 1987
26
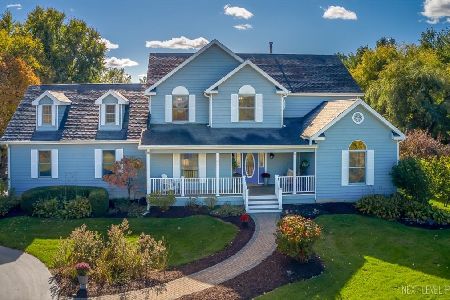
40W725 Aberdeen Lane, St Charles, Illinois 60175

For Sale
$650,000
4 beds / 2.1 baths / 2,691 ft2
Single Family / Built: 1994
27
Nearby Sold Comparables
6N865 Palomino Drive, St Charles, Illinois 60175

Sold
$420,000
4 beds / 4.0 baths / 2,749 ft2
Single Family / Built: 1986
4804
6N805 Palomino Drive, Campton Hills, Illinois 60175
Sold
$464,900
5 beds / 3.1 baths / 2,890 ft2
Single Family / Built: 1985
2771
40W996 Palomino Drive, St Charles, Illinois 60175
Sold
$525,000
5 beds / 4.0 baths / 4,000 ft2
Single Family / Built: 1986
6799
40W996 Palomino Drive, St Charles, Illinois 60175
Sold
$444,000
5 beds / 4.0 baths / 2,268 ft2
Single Family / Built: 1986
3891
Contact Agent
Listing Provided By
RE/MAX Excels
